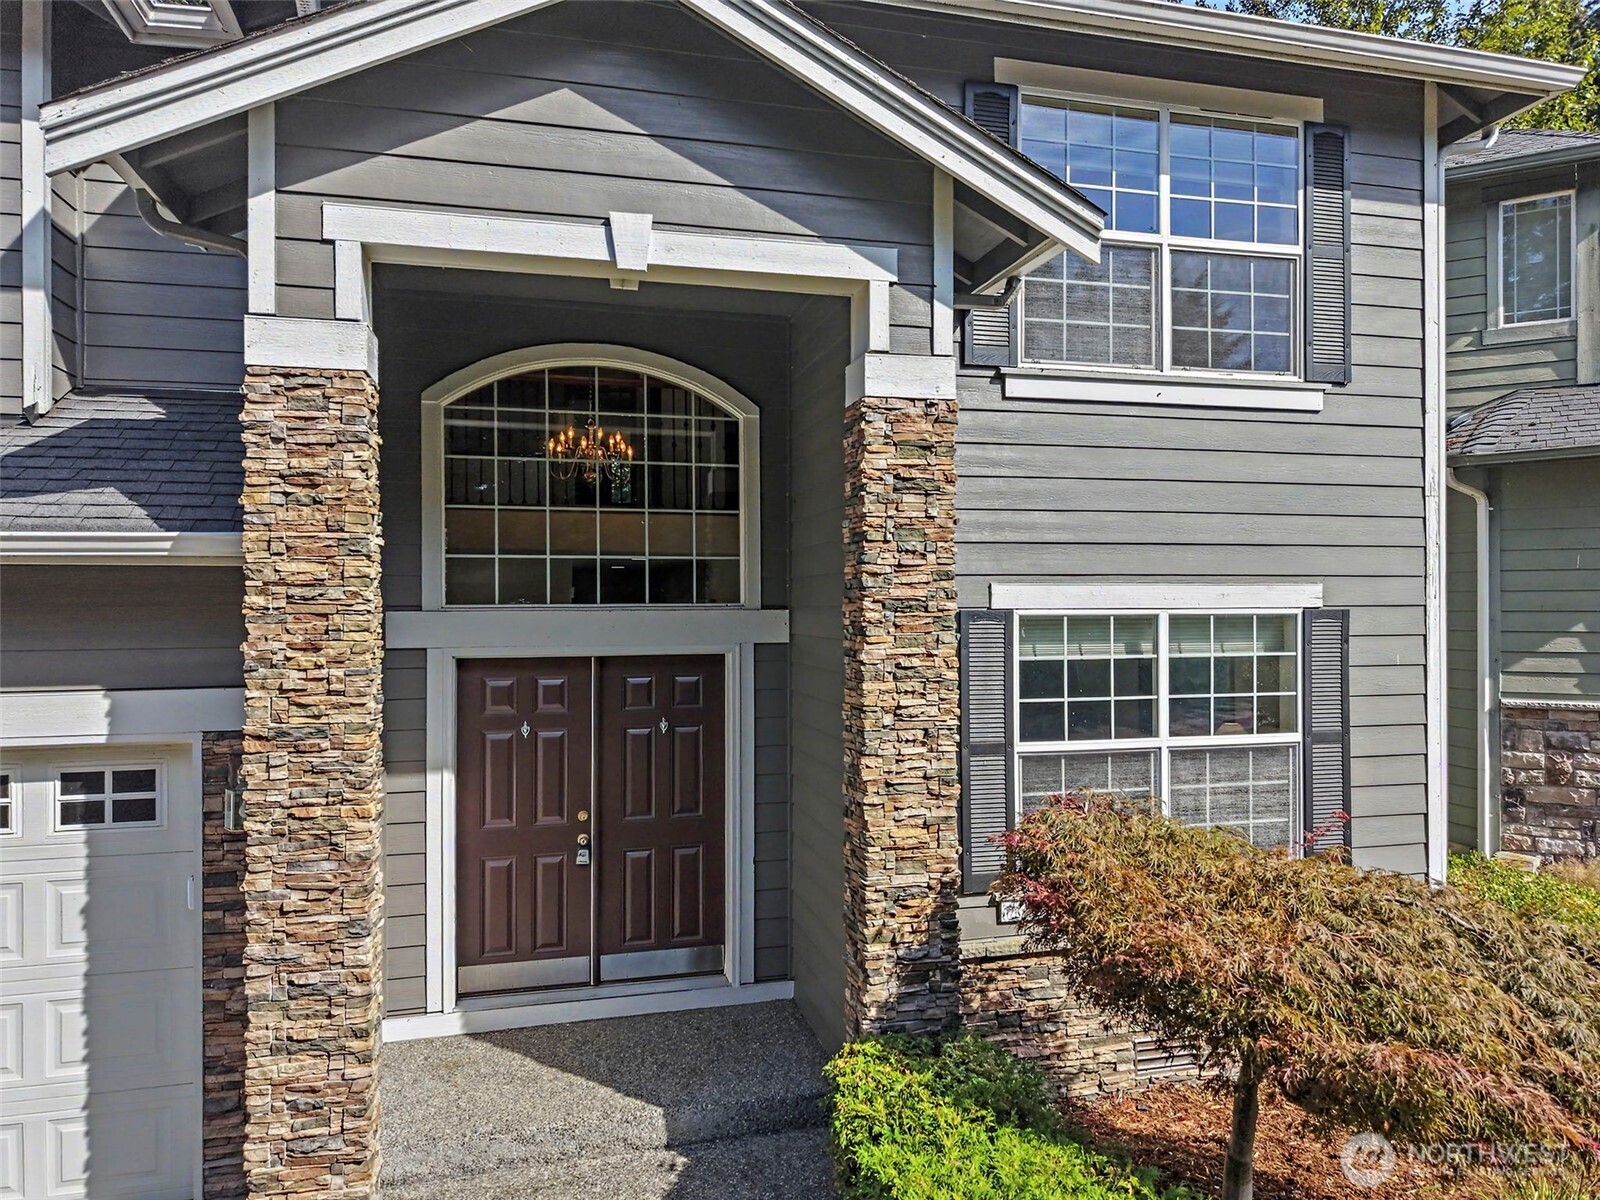
Gray two-story home with stone porch columns and dark double entry doors beneath an arched window.
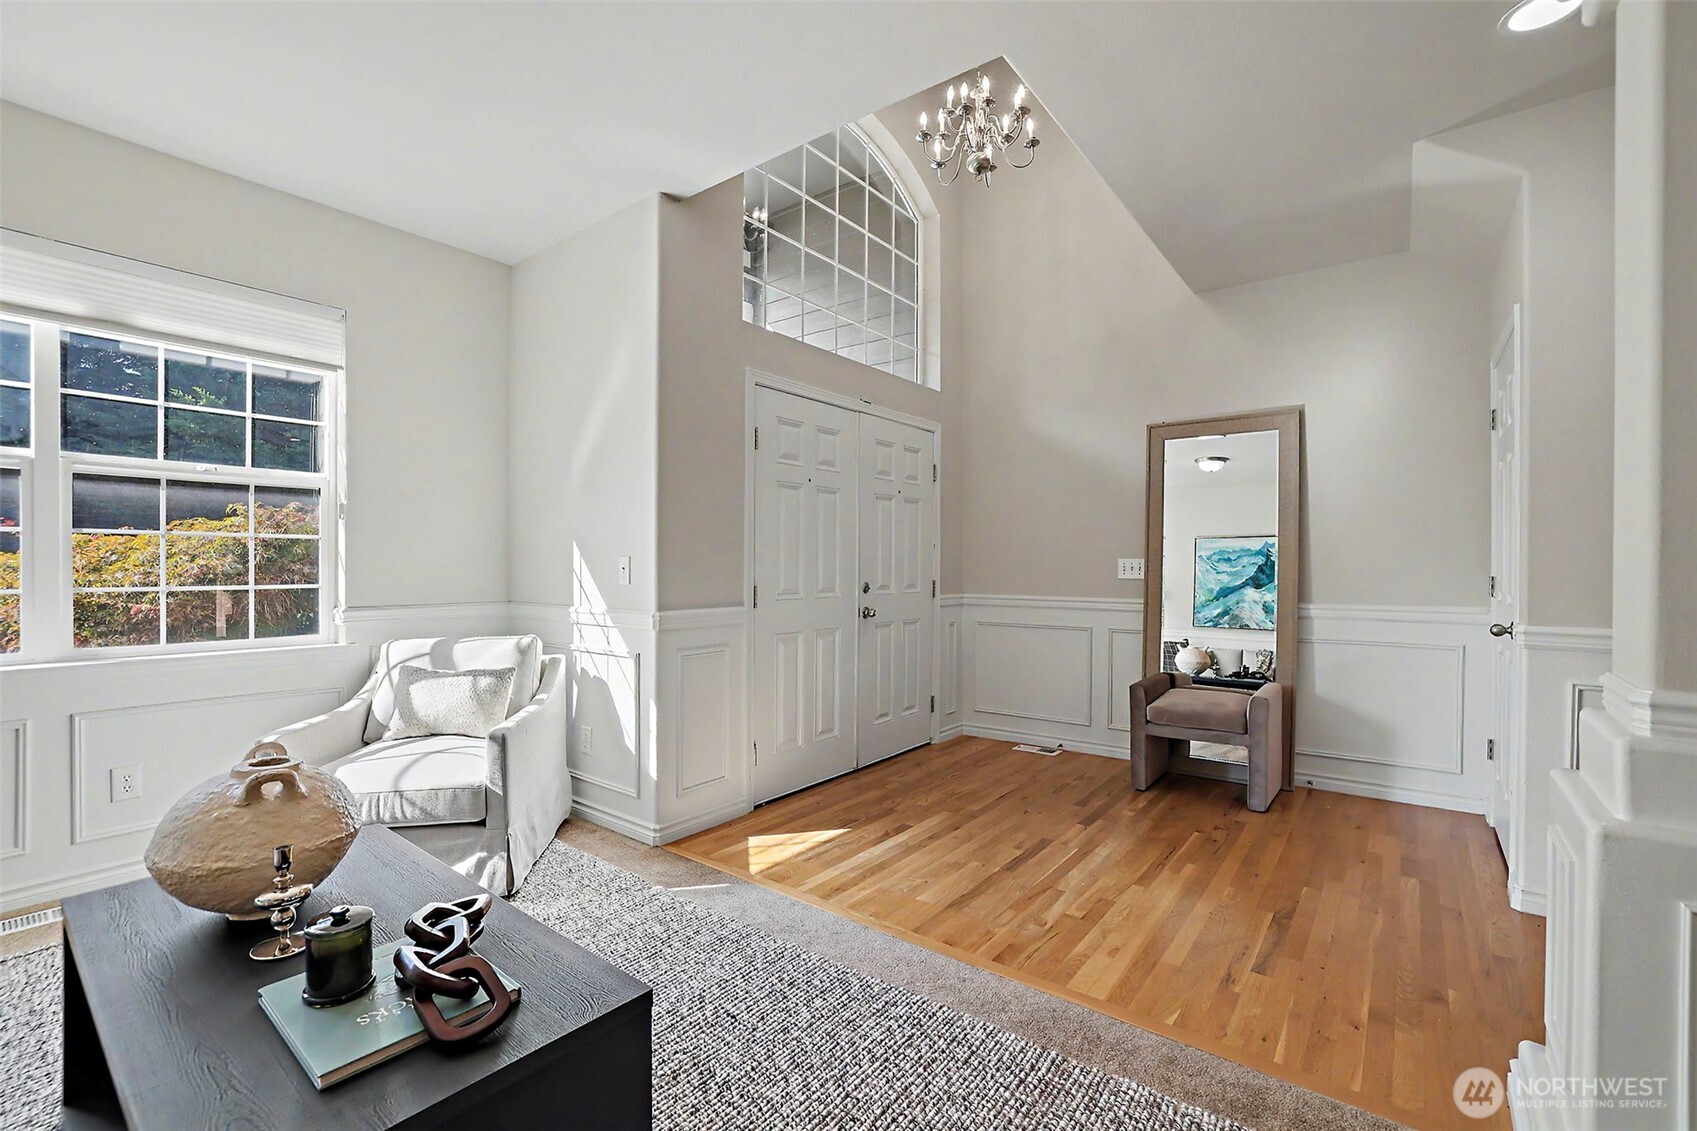
Staged living room with hardwood floors, double doors, and a tall arched window.
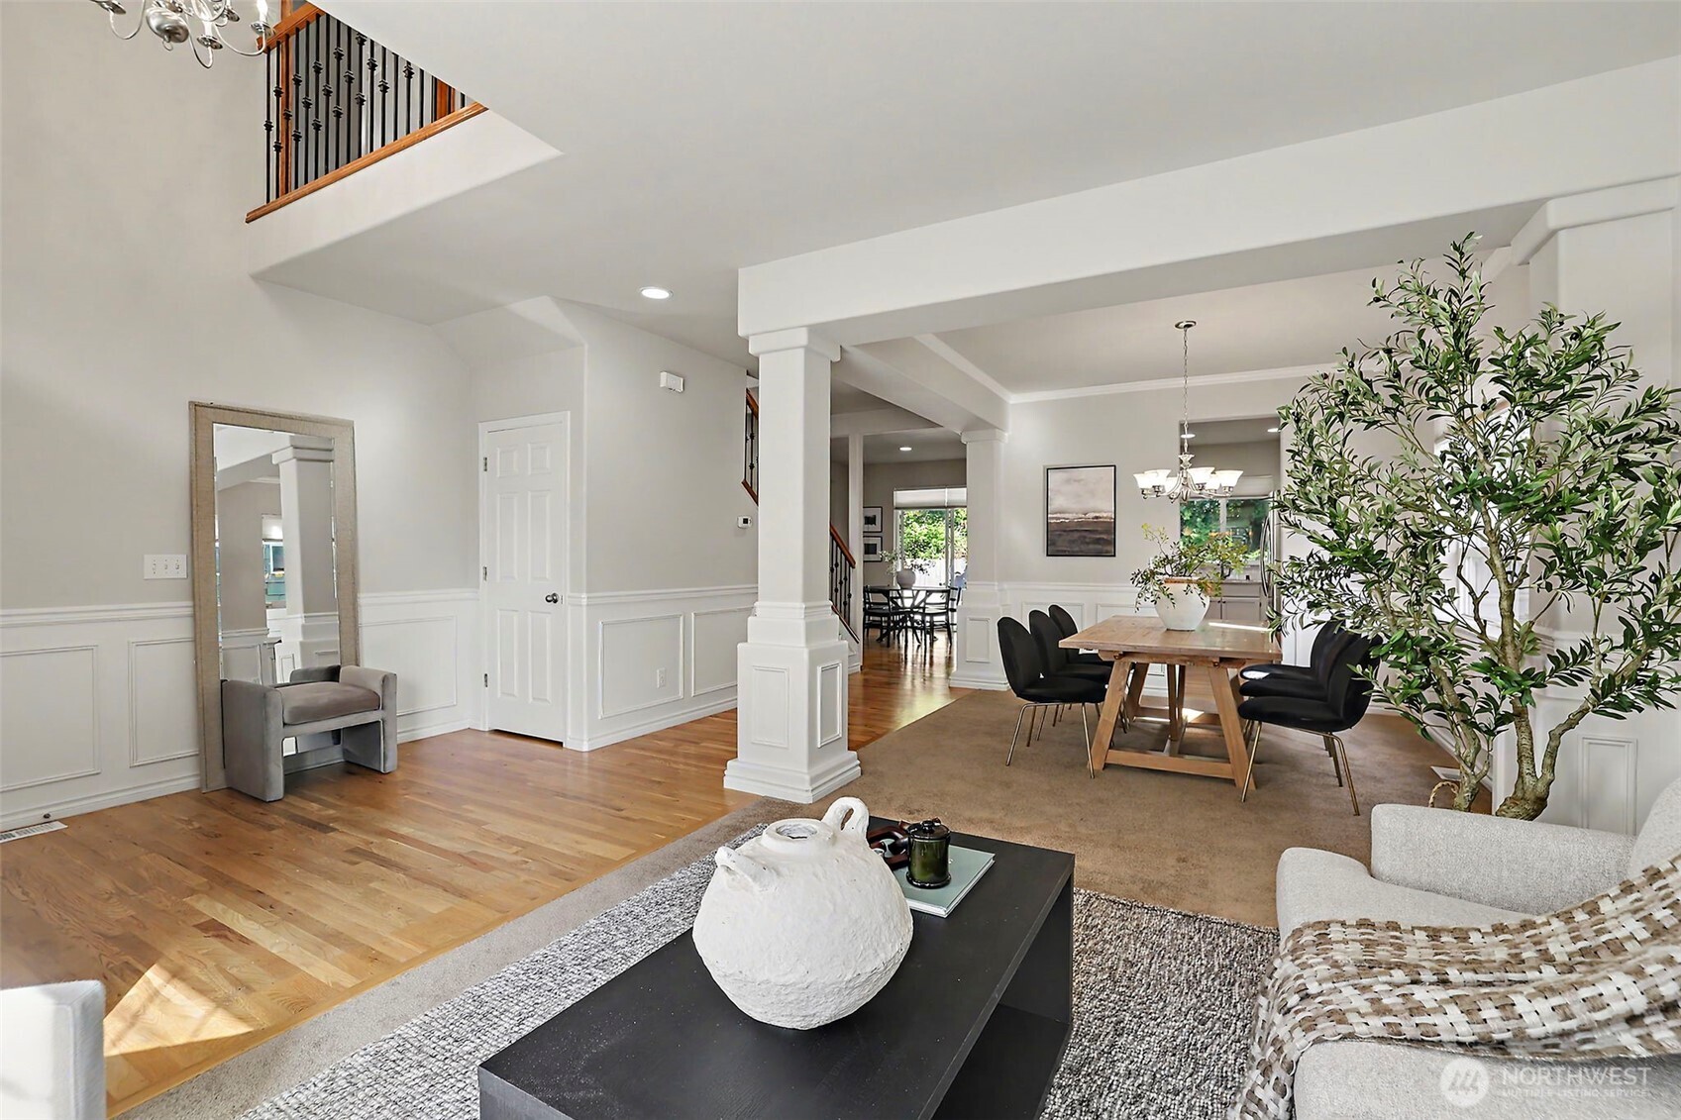
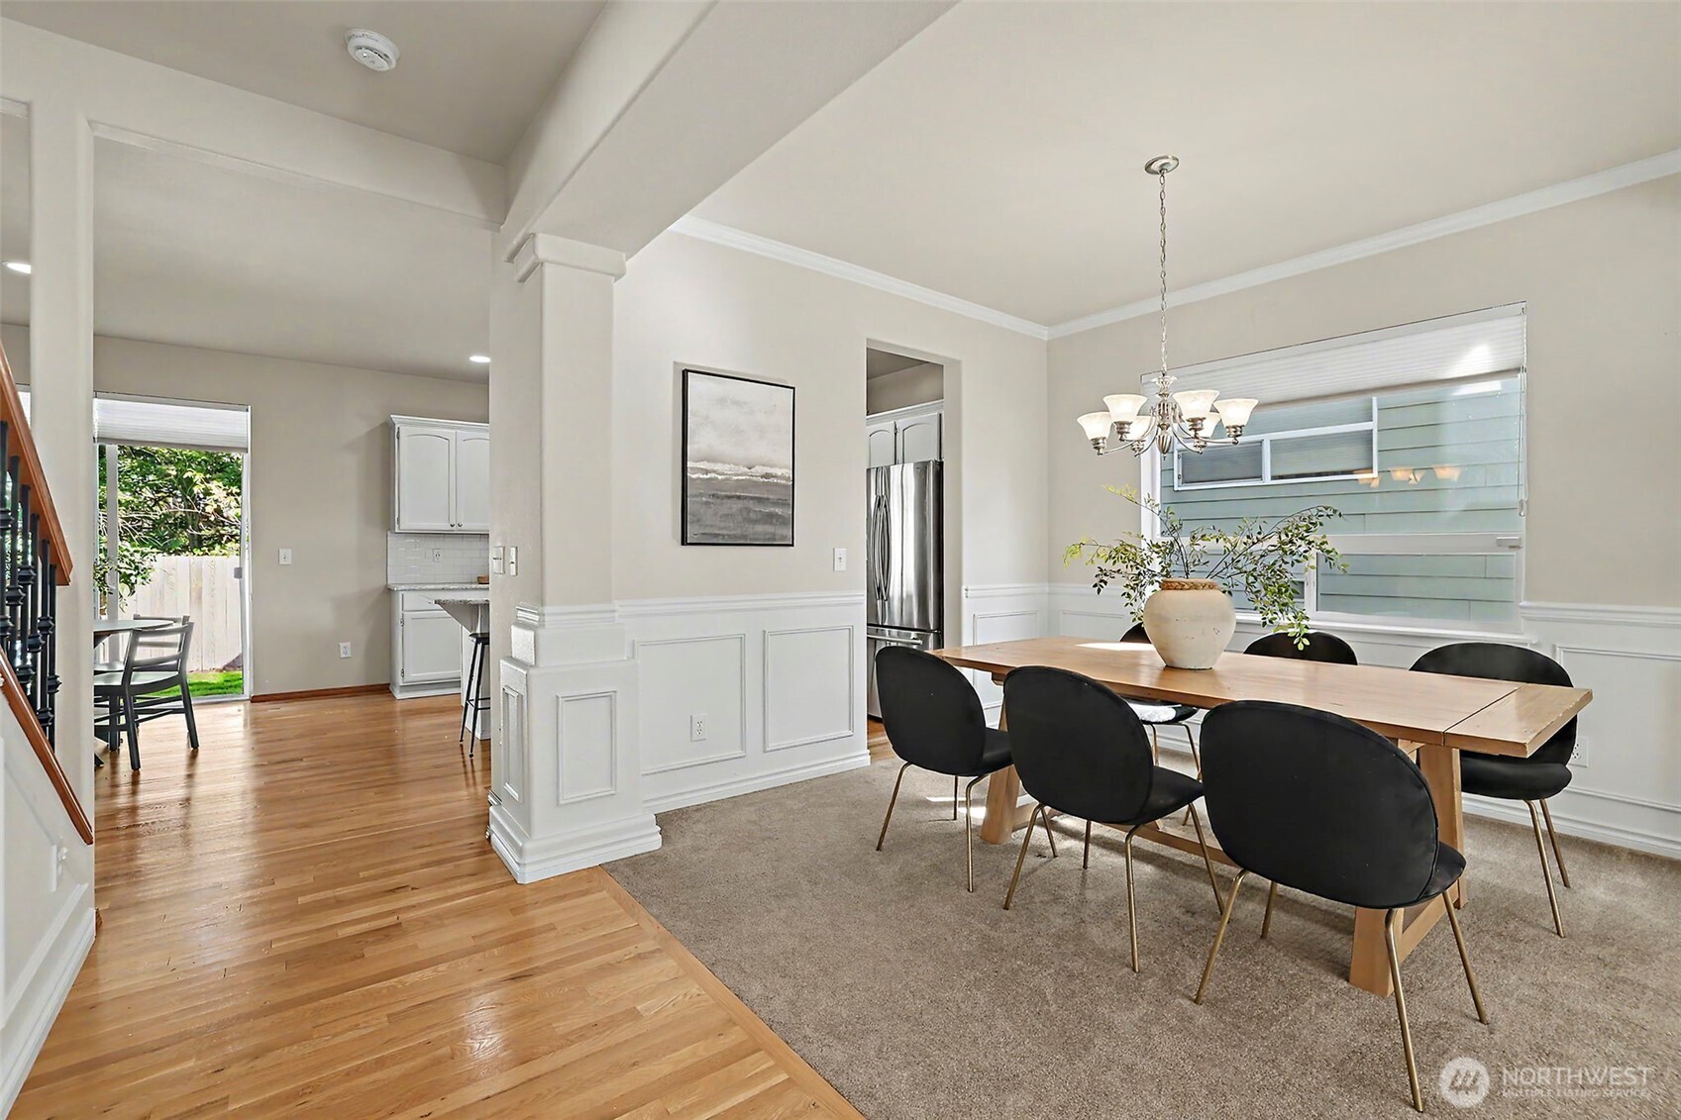
Open-plan living and dining room with hardwood floors, white wall paneling, and a staircase.
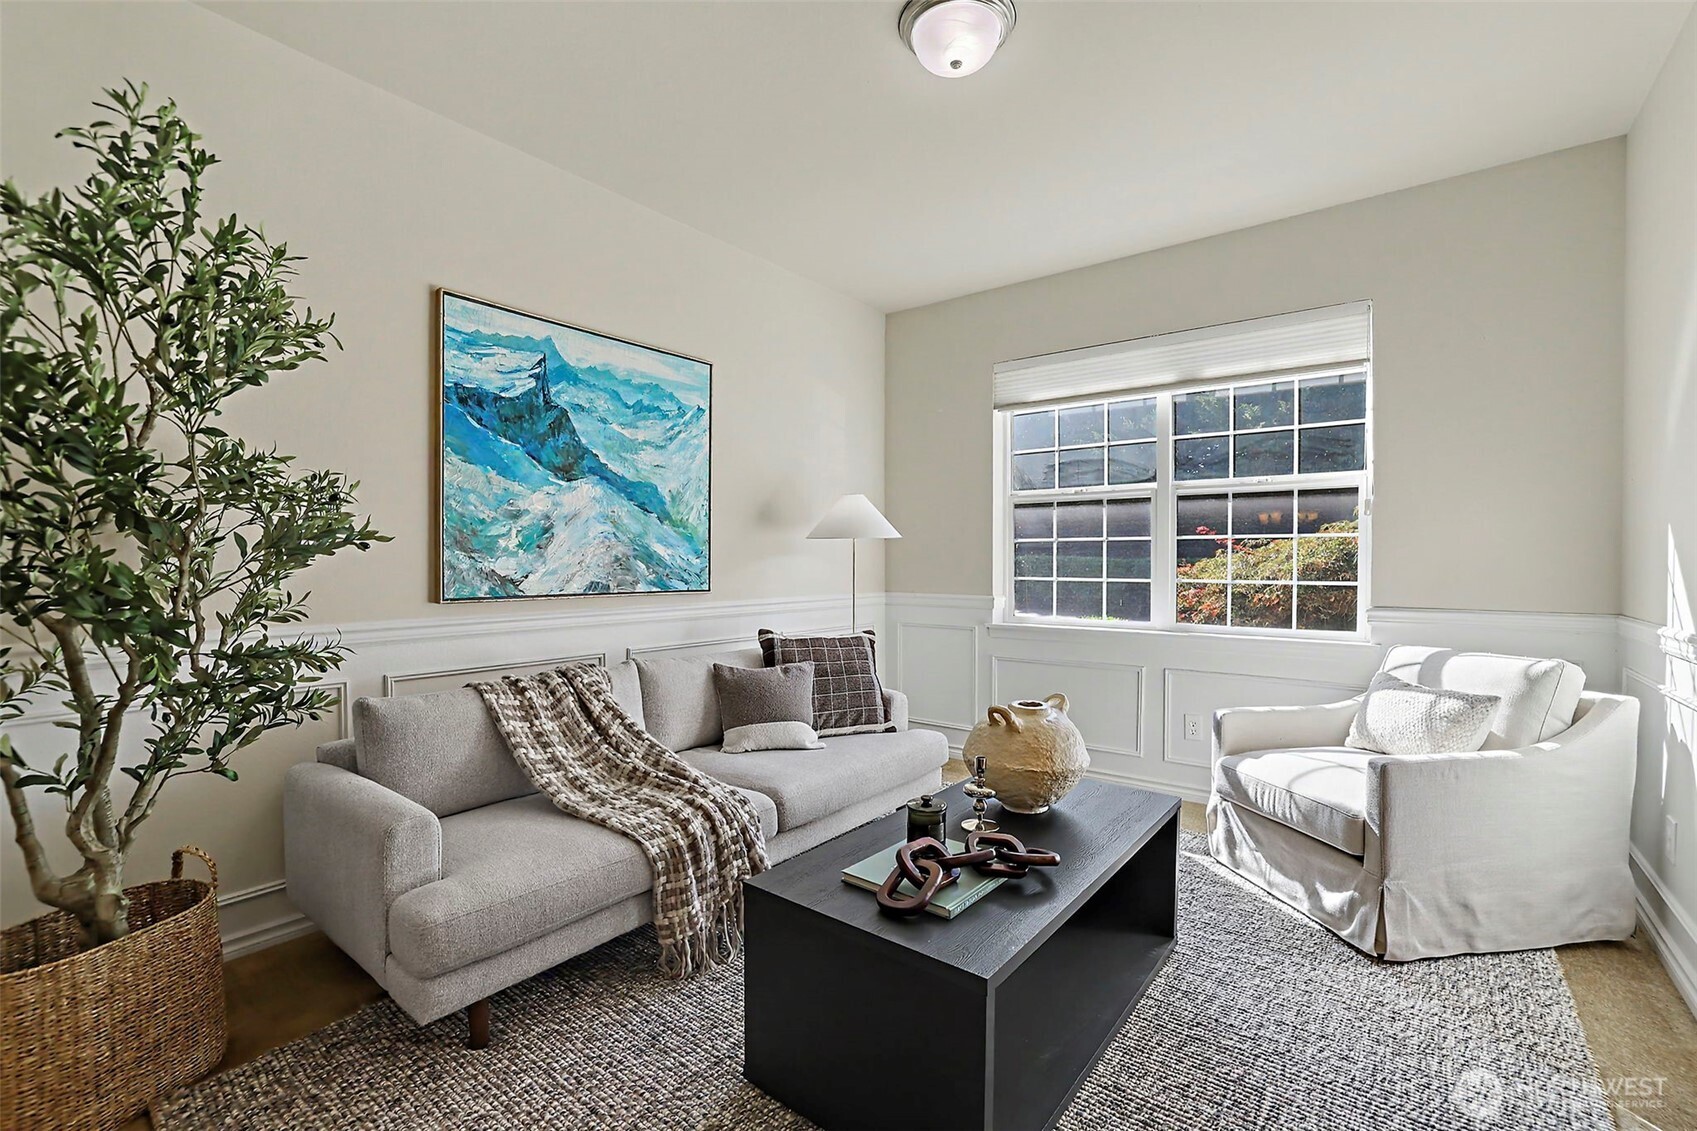
Staged living room with a gray sofa, white armchair, black coffee table, and large sunlit window.
Dining room with a wooden table and black chairs beside an open kitchen.
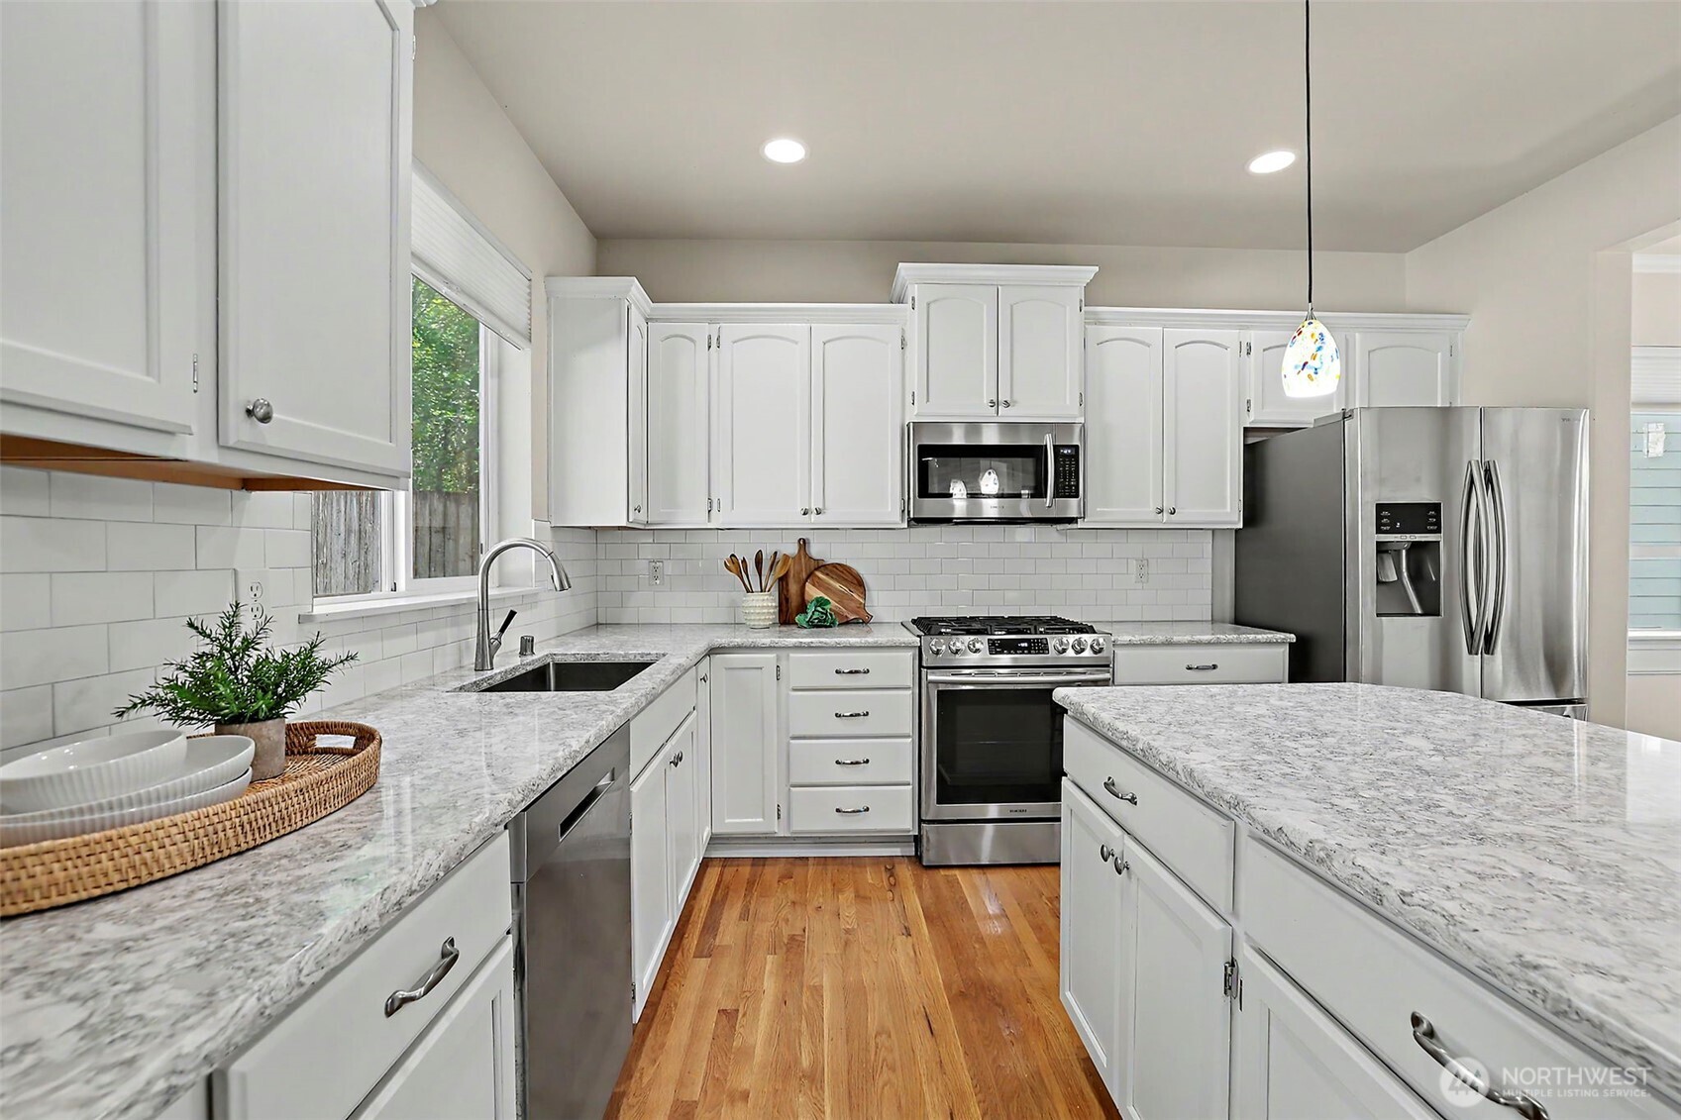
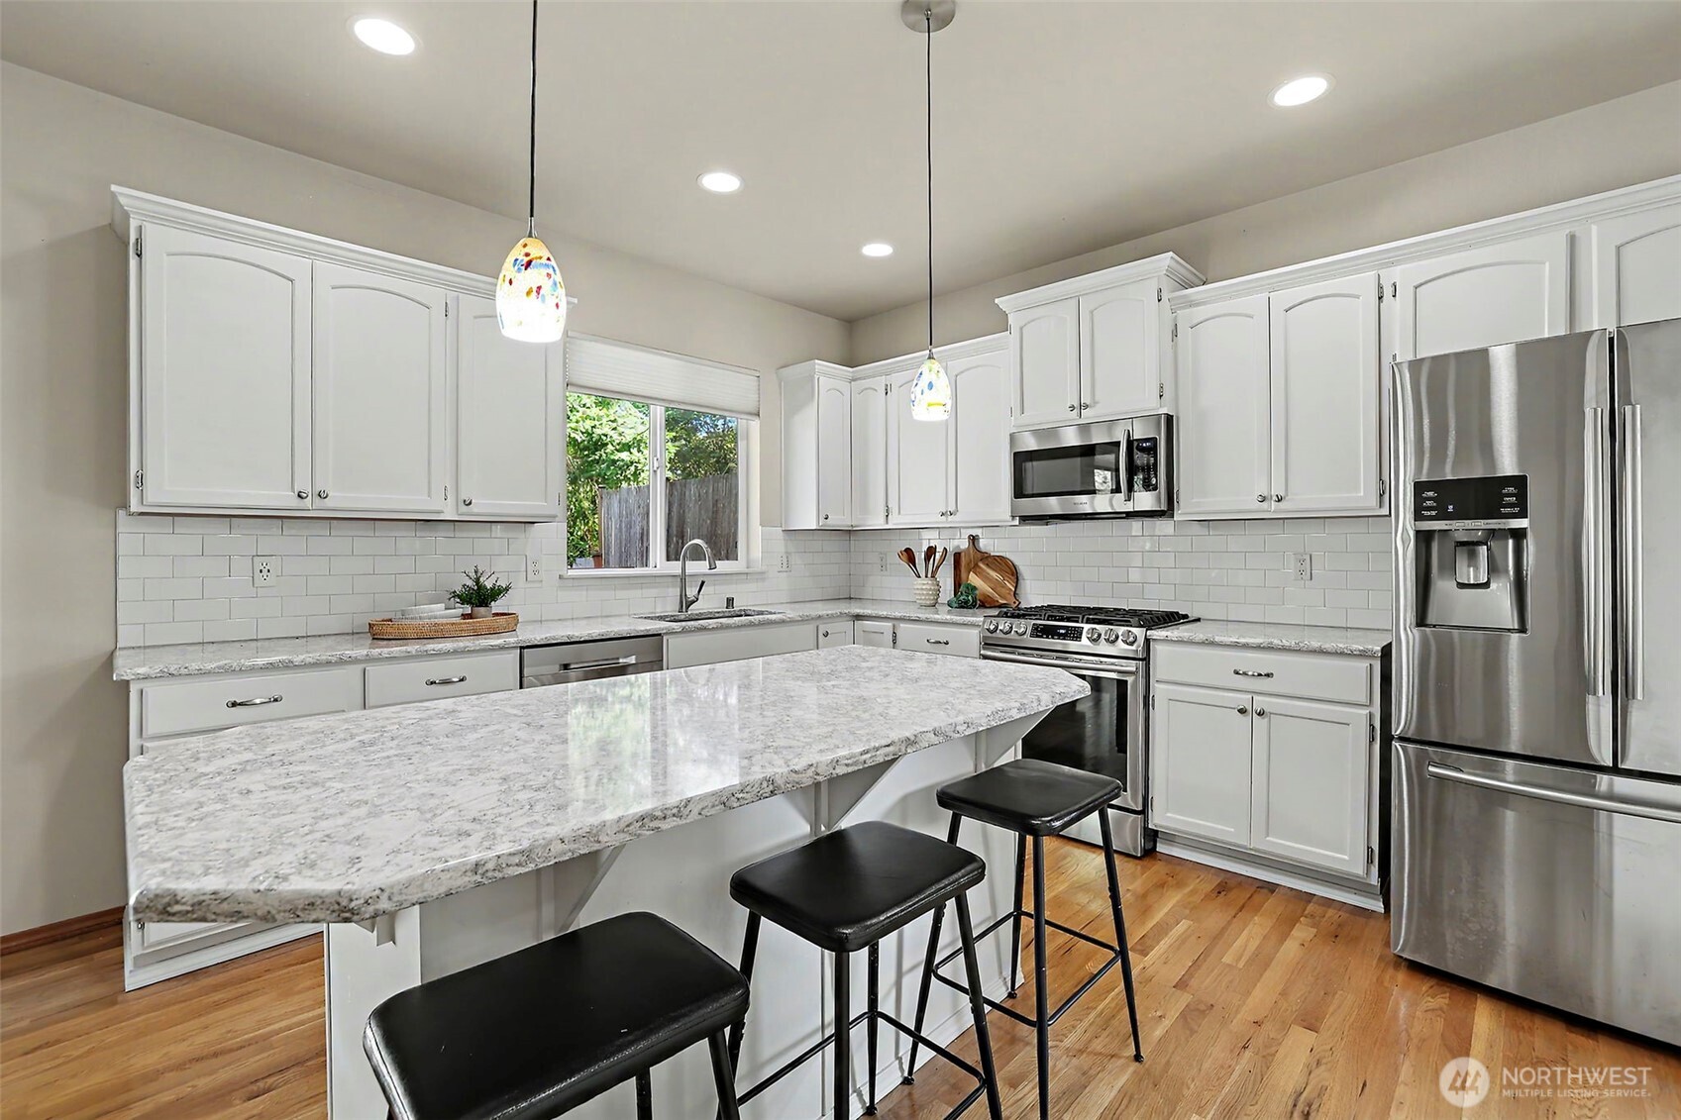
Bright kitchen with white cabinets, granite counters, a large island, stainless steel appliances, and hardwood floors.
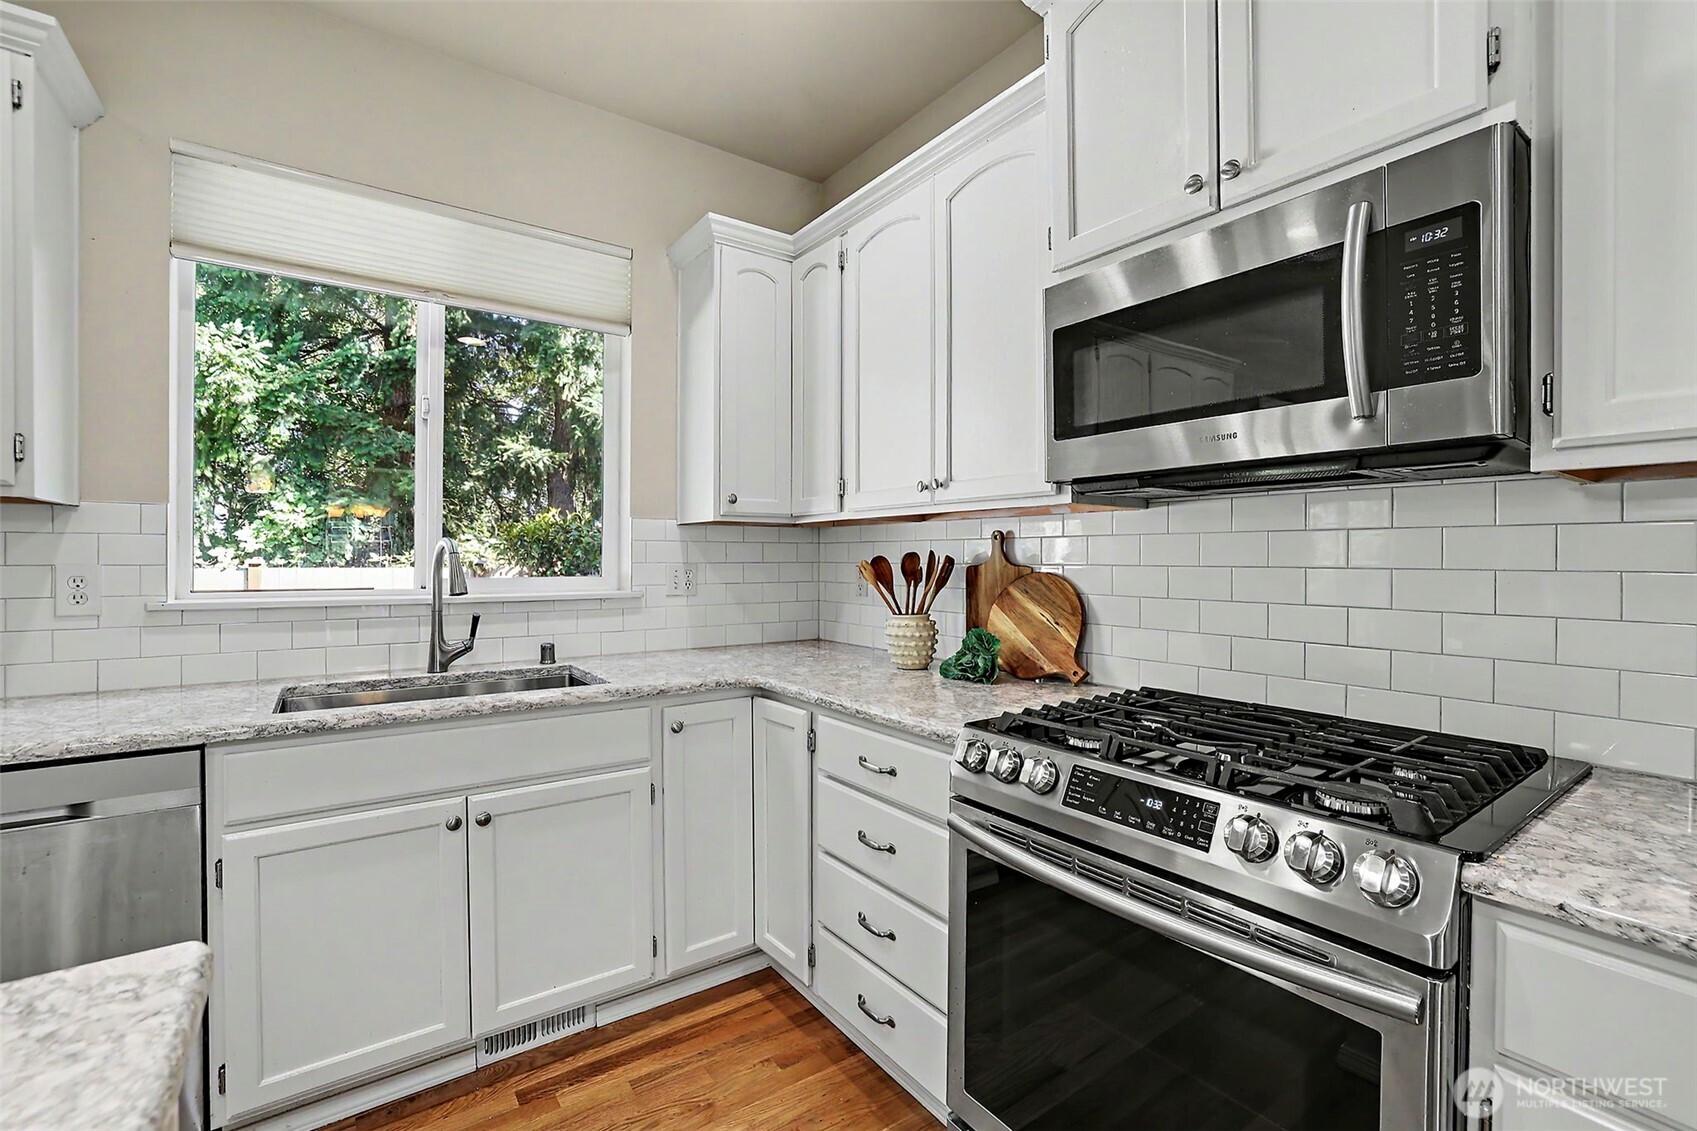
White kitchen with stainless steel range and microwave, subway tile backsplash, and a window overlooking trees.
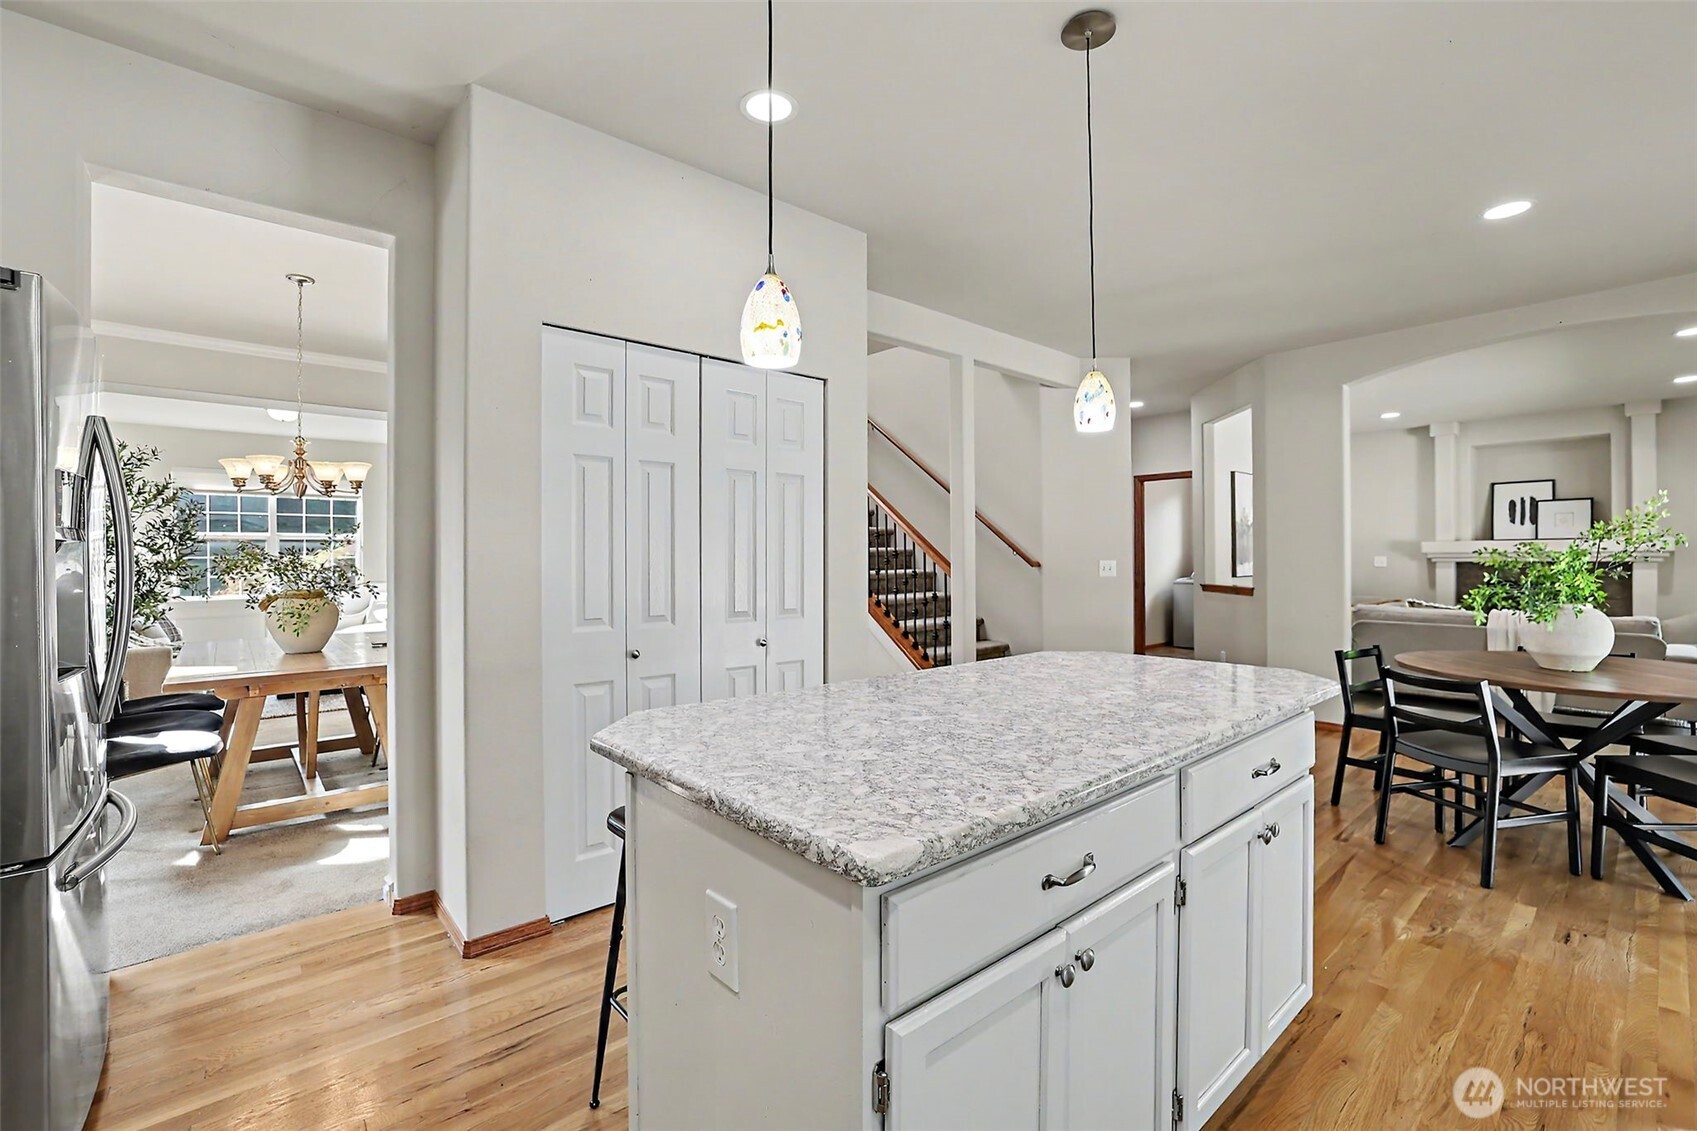
Bright kitchen with a large granite-topped island, colorful pendant lights, and adjoining dining areas.
Kitchen with a large stone island, white cabinets, stainless steel appliances, and hardwood floors.
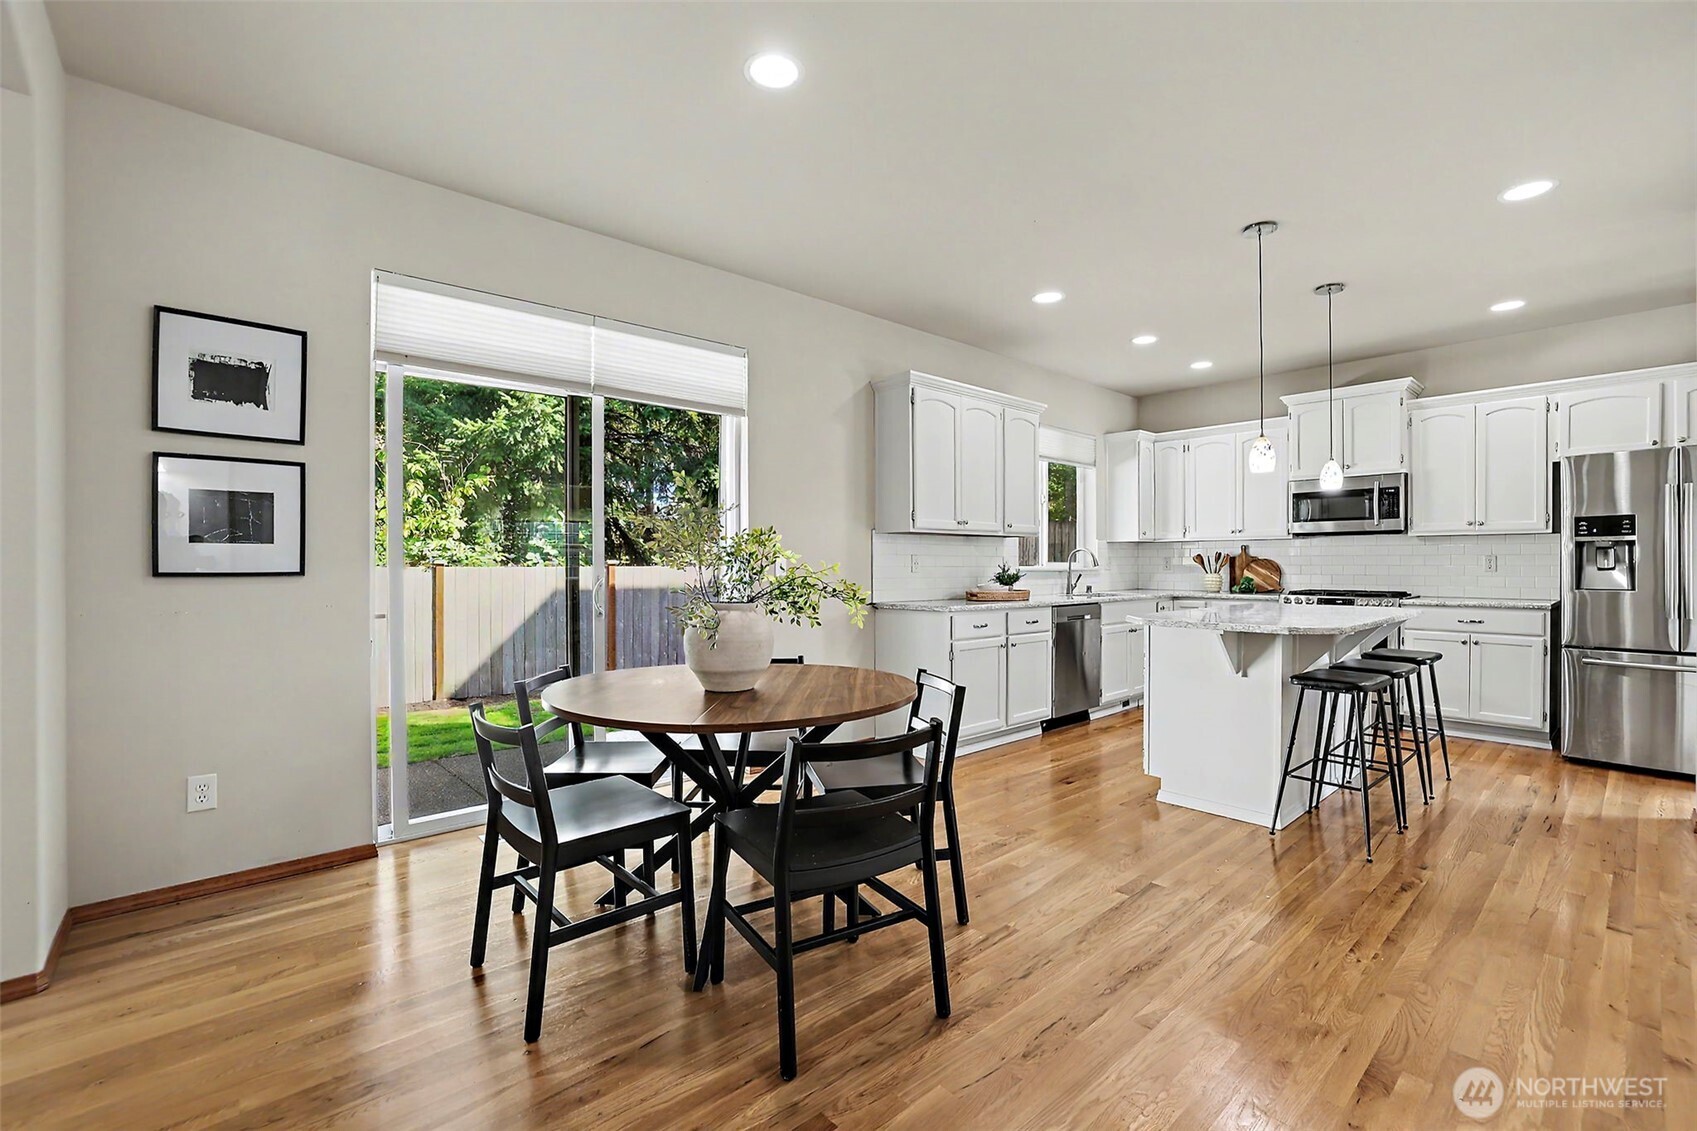
Open kitchen and dining area with white cabinetry, a marble-look island, and sliding glass doors to the yard.
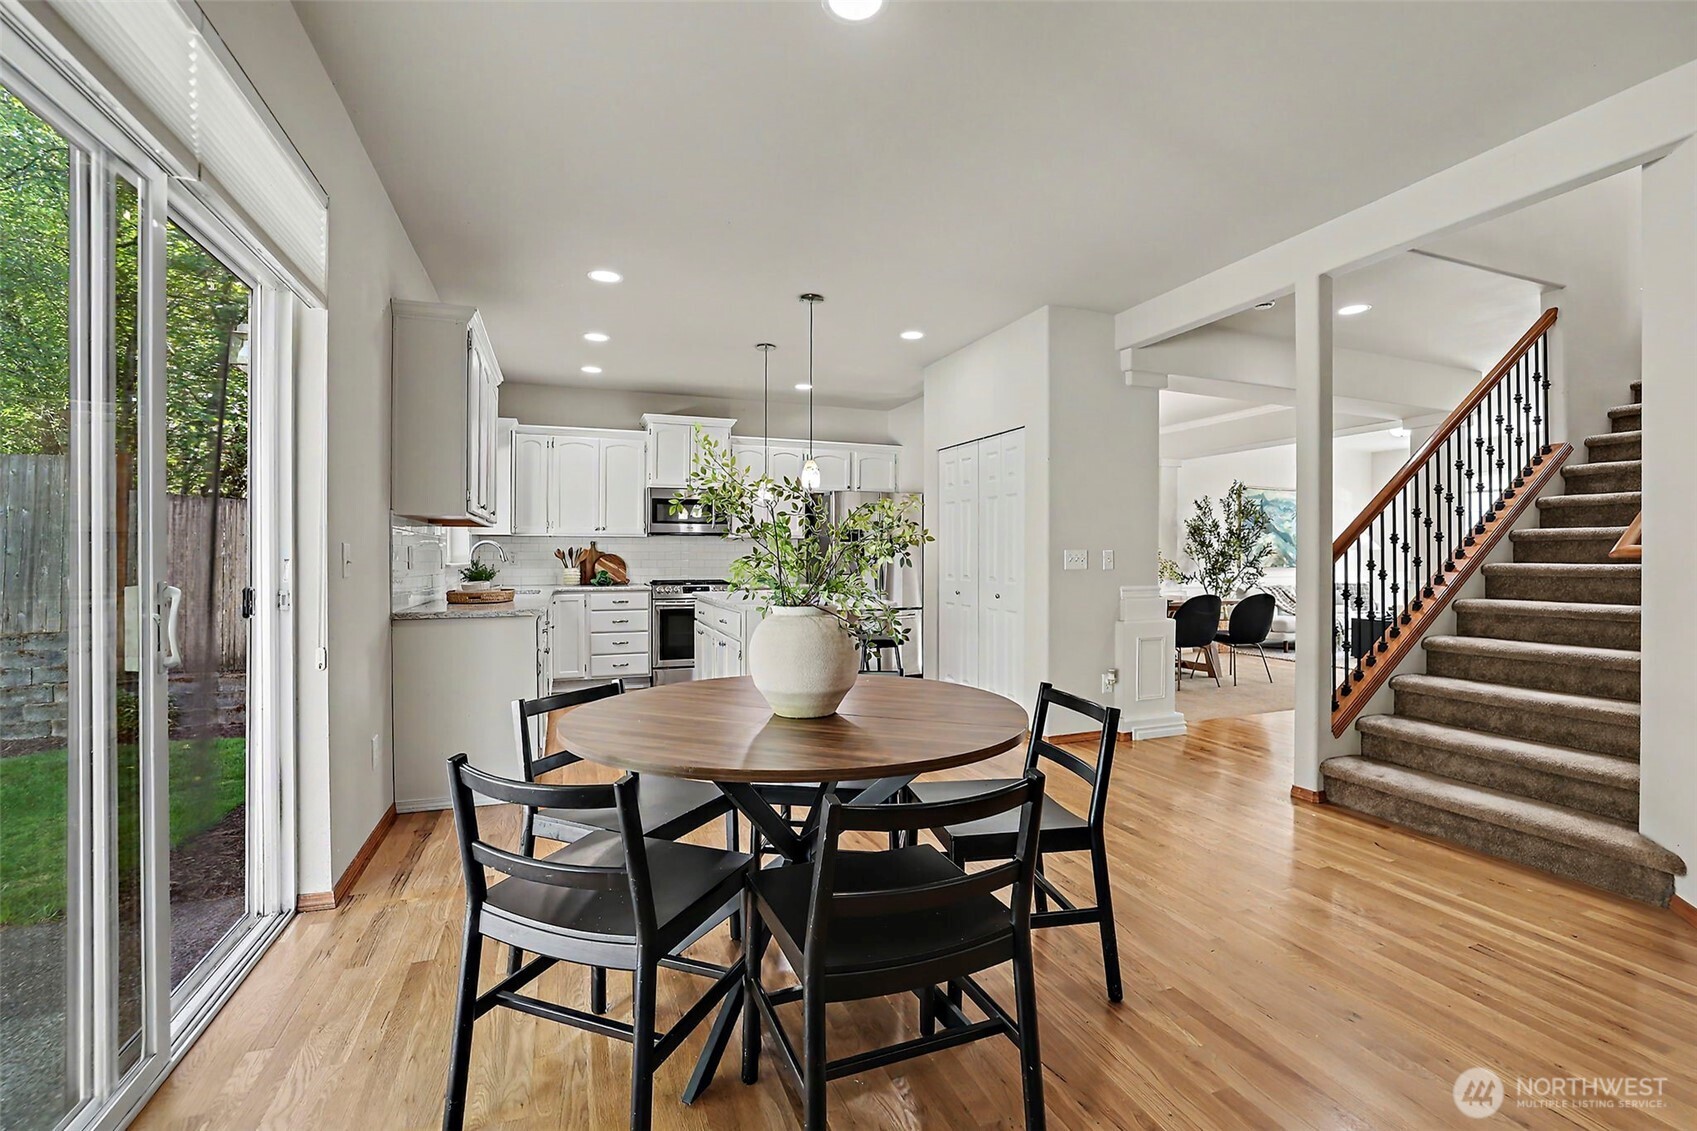
Dining area with round table beside a white kitchen, sliding glass doors, and carpeted staircase.
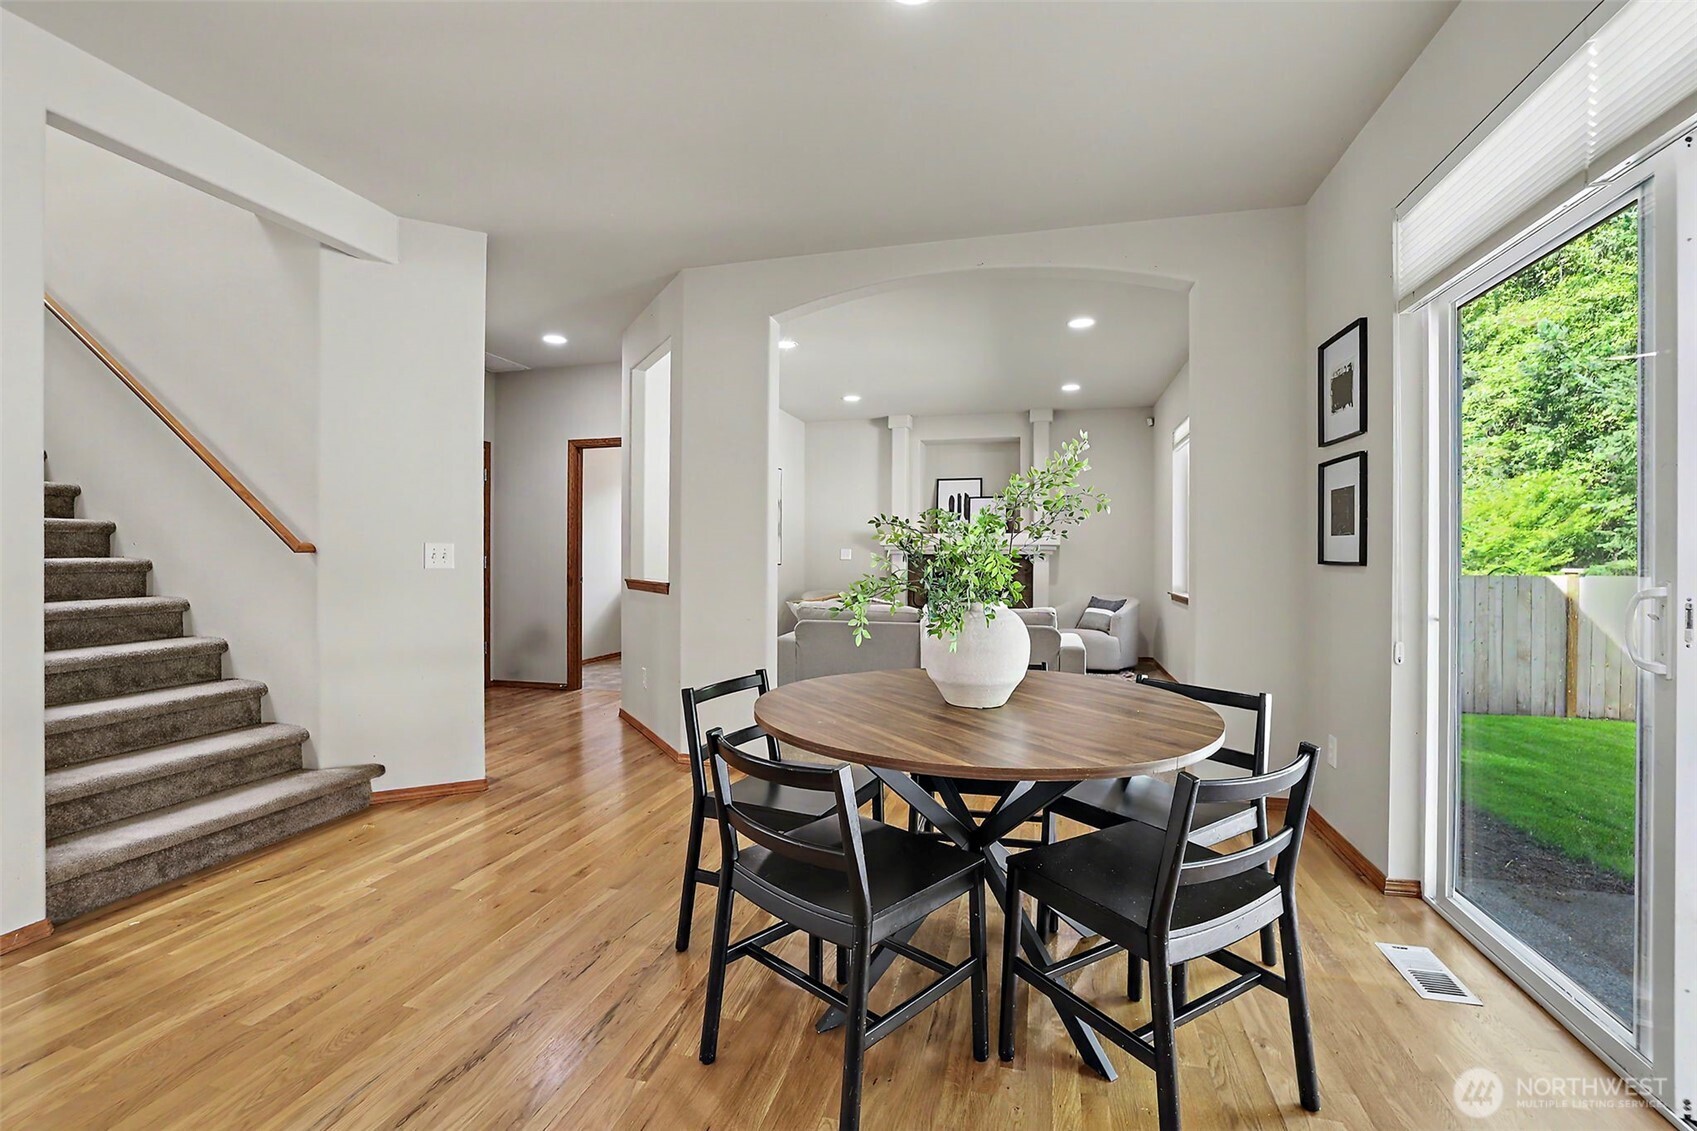
Dining area with a round table beside sliding glass doors, opening toward the living room.
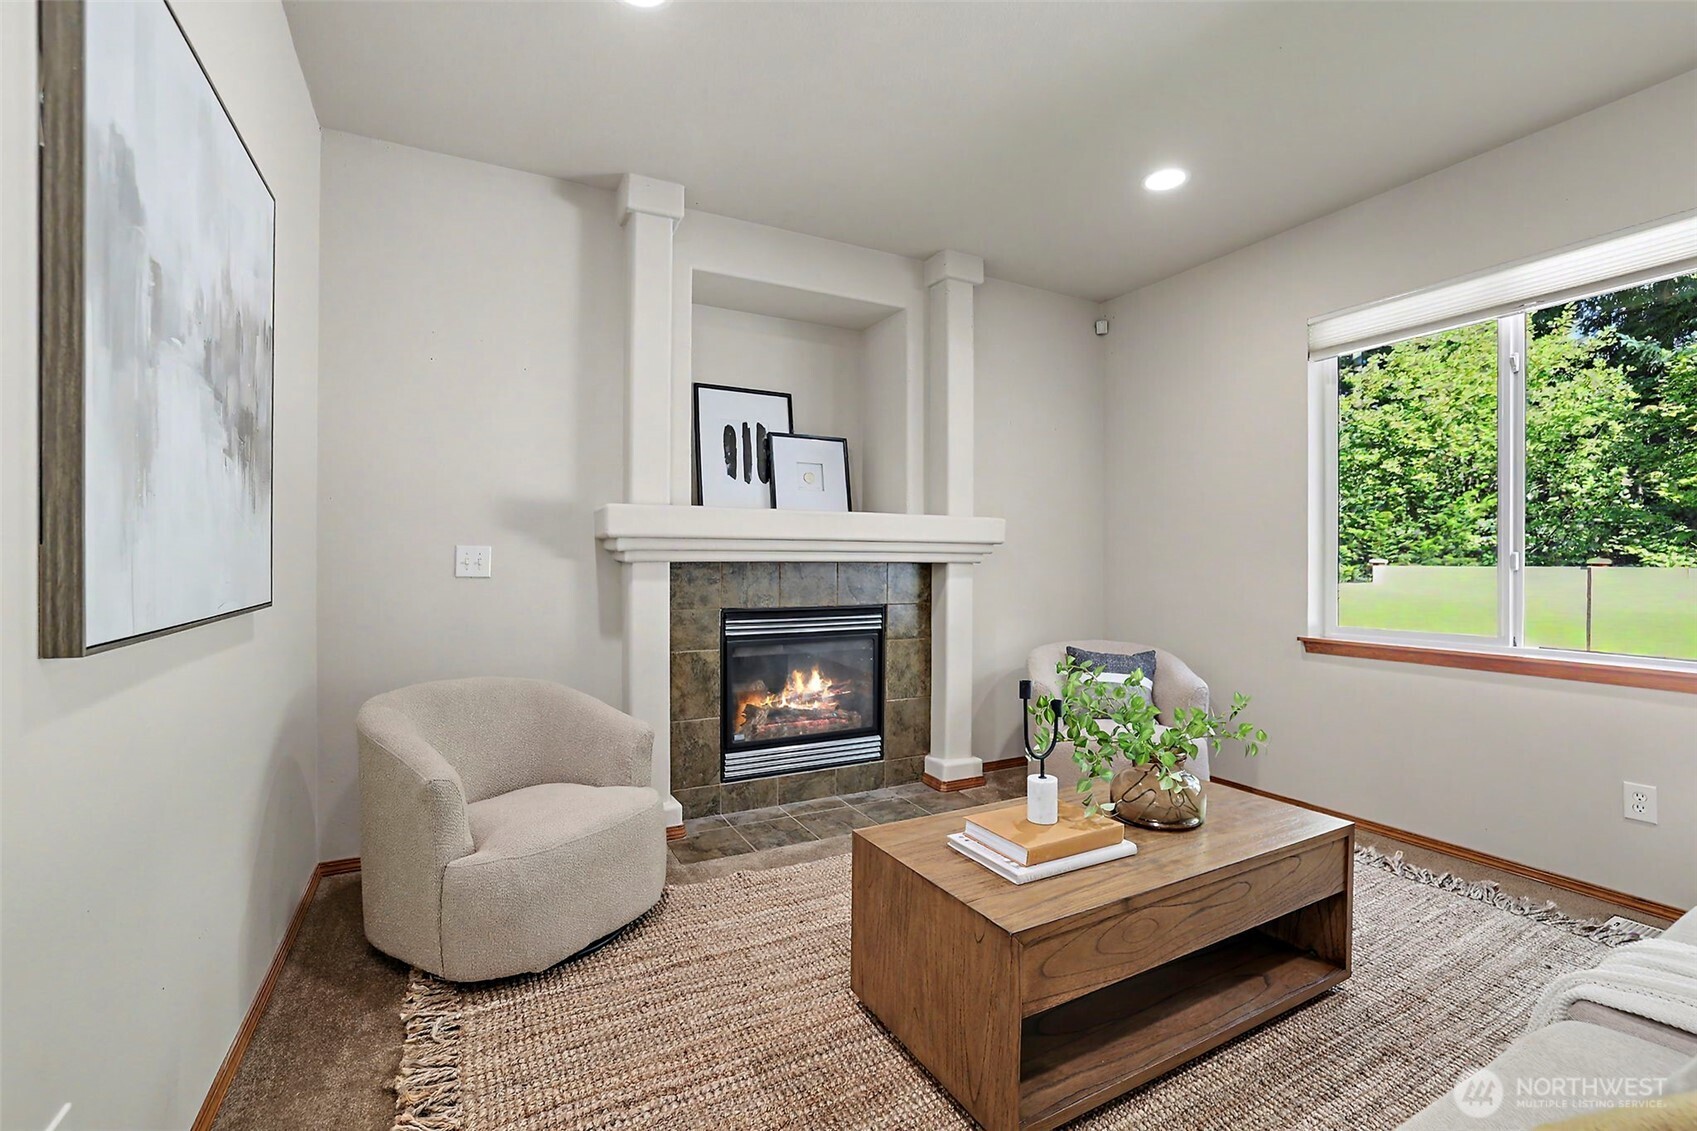
Staged living room with a gas fireplace and large window overlooking greenery.
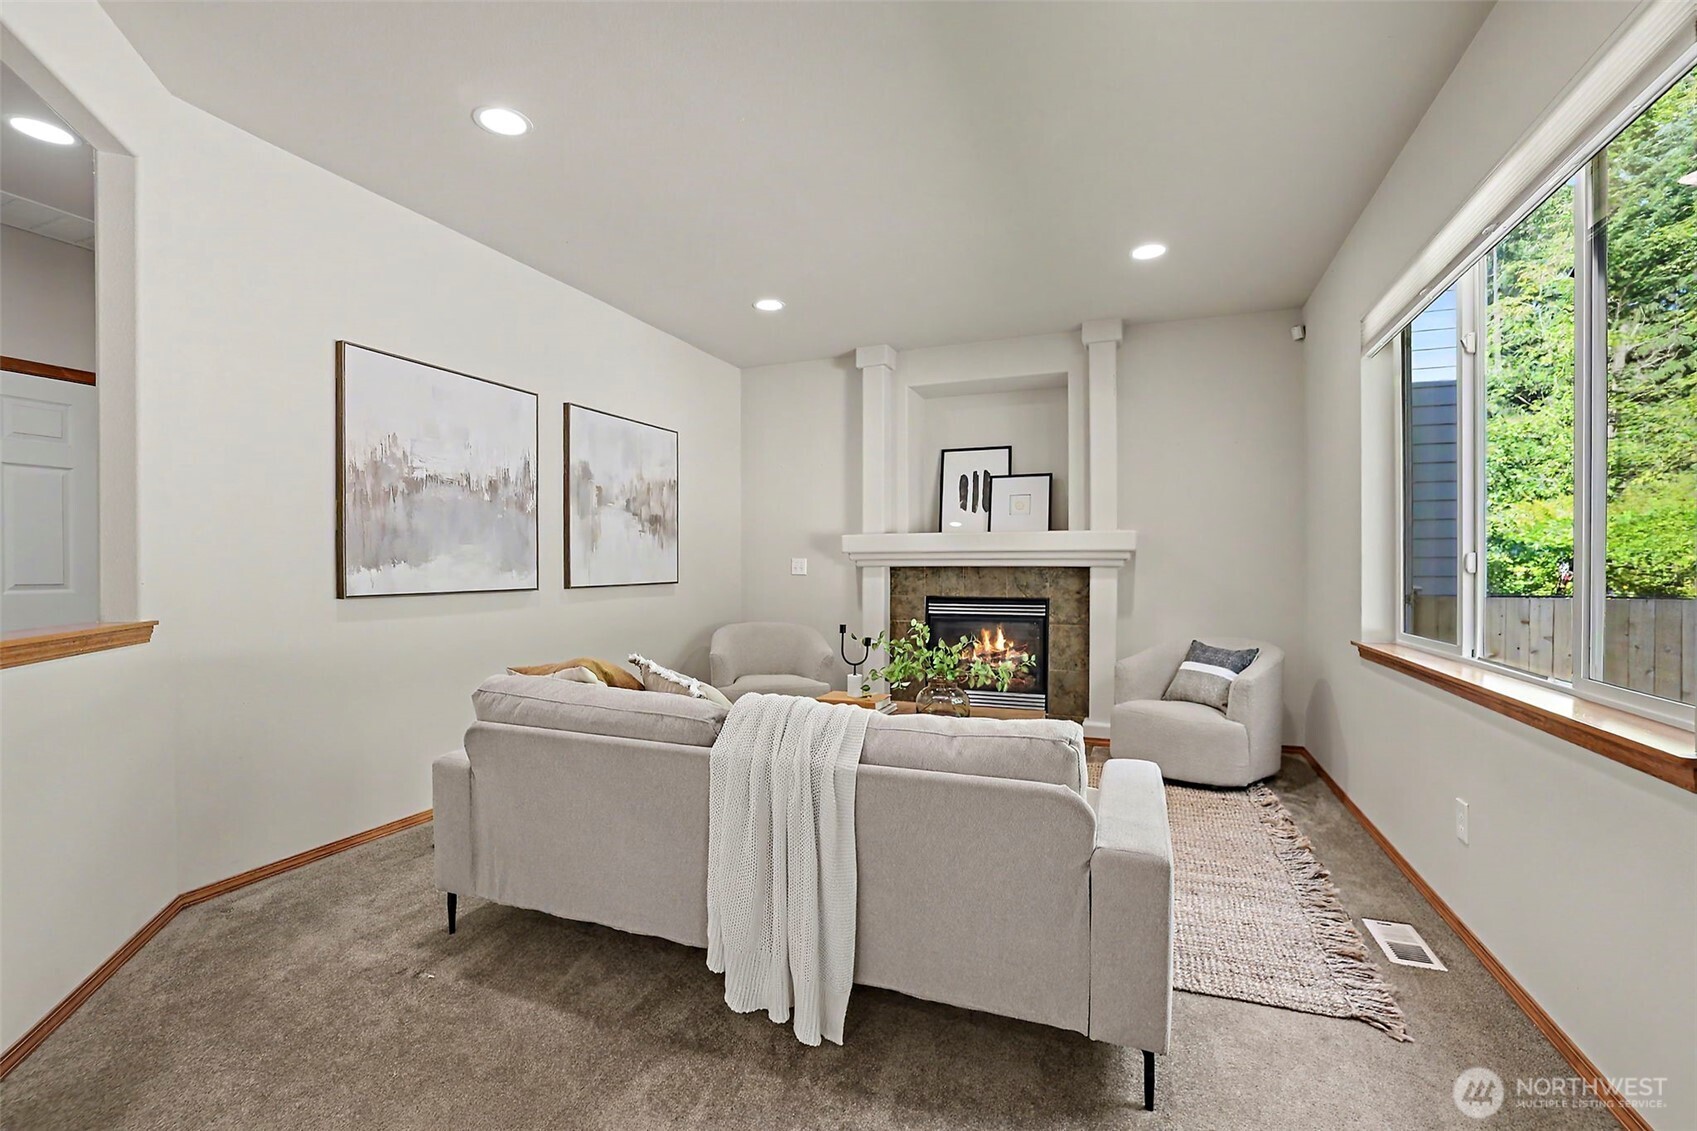
Staged living room with a tiled fireplace, neutral seating, and a large window overlooking greenery.
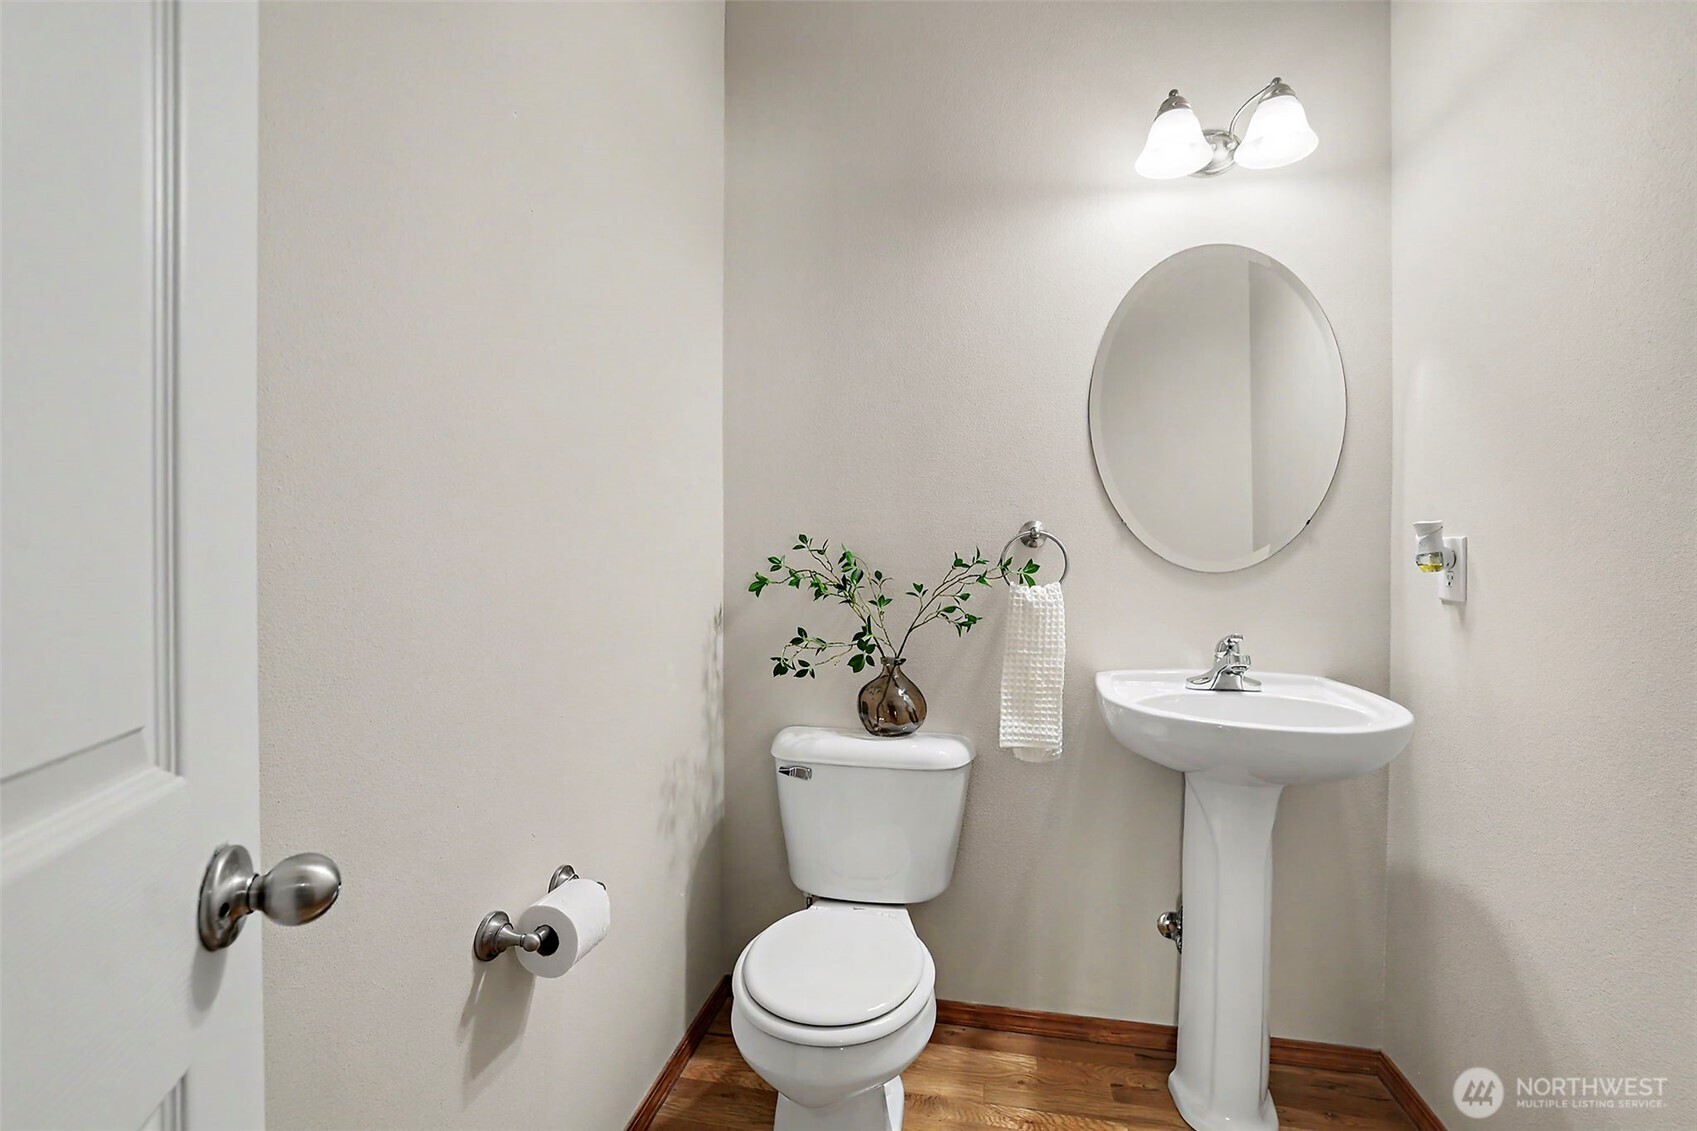
Bathroom with a white pedestal sink, oval mirror, and wood-look flooring.
Staged living room with a gray sofa, patterned rug, and large daylight-filled window.
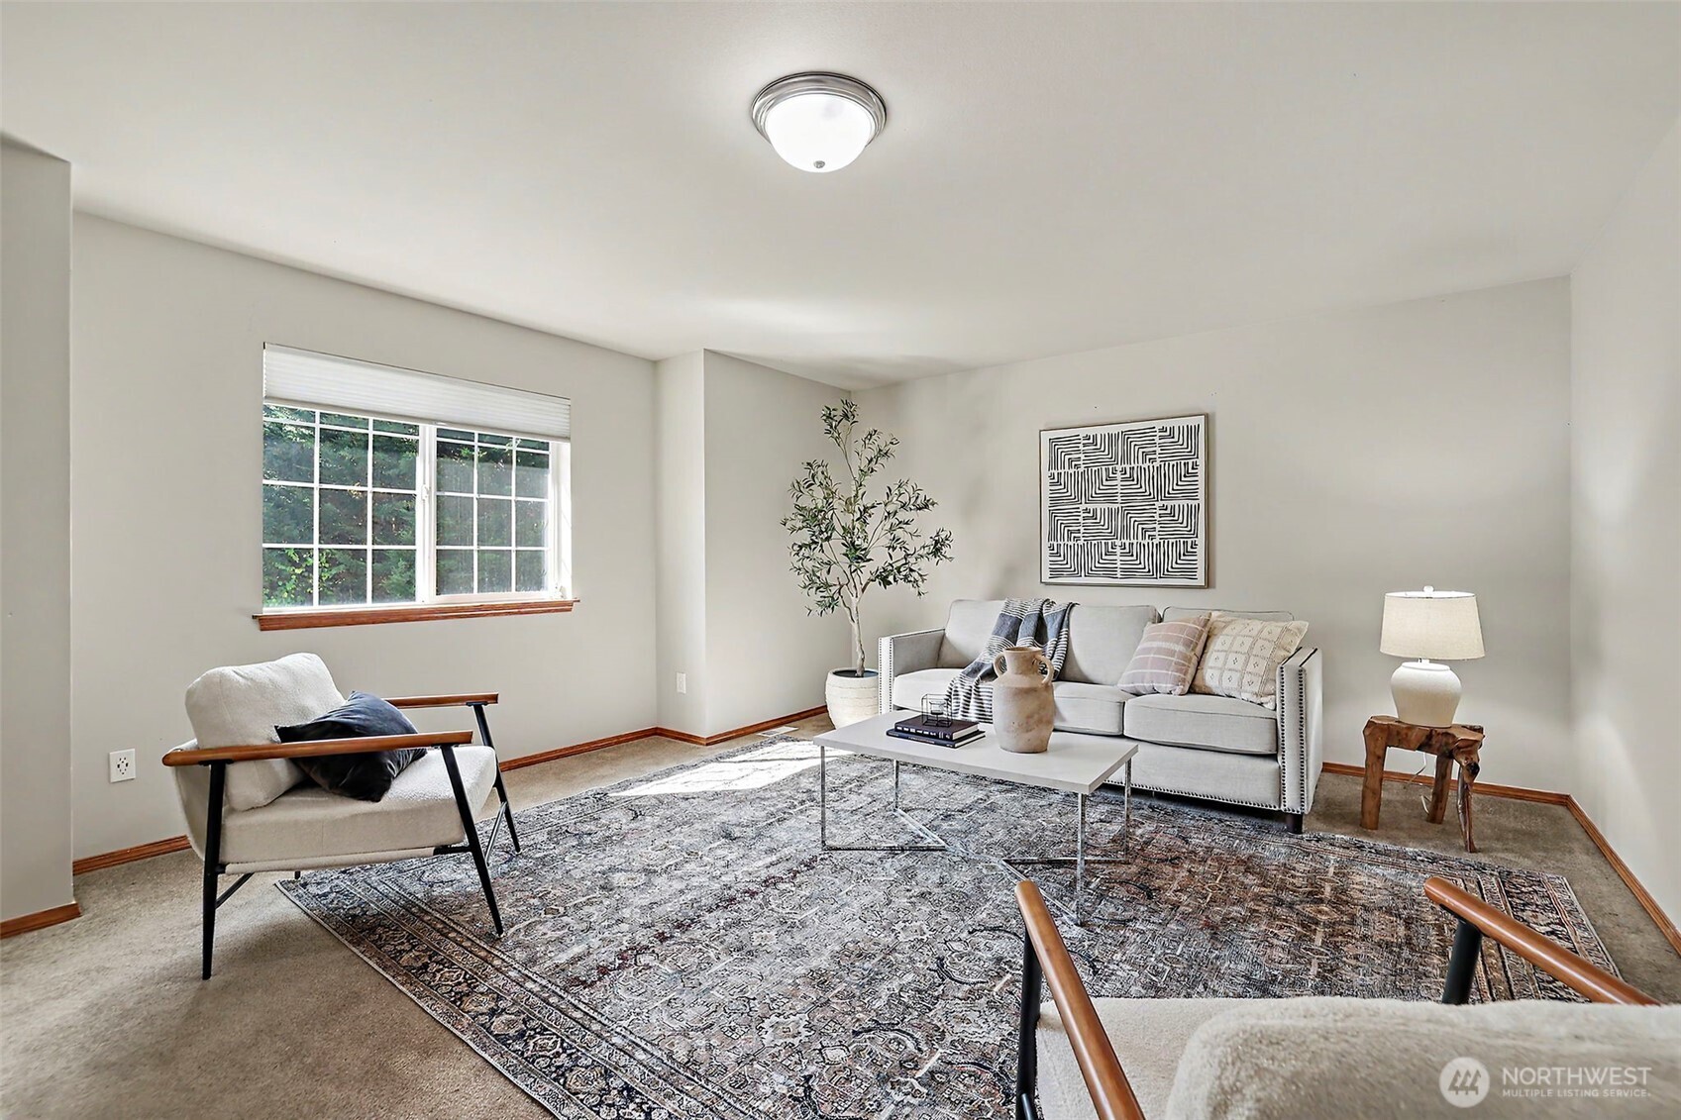
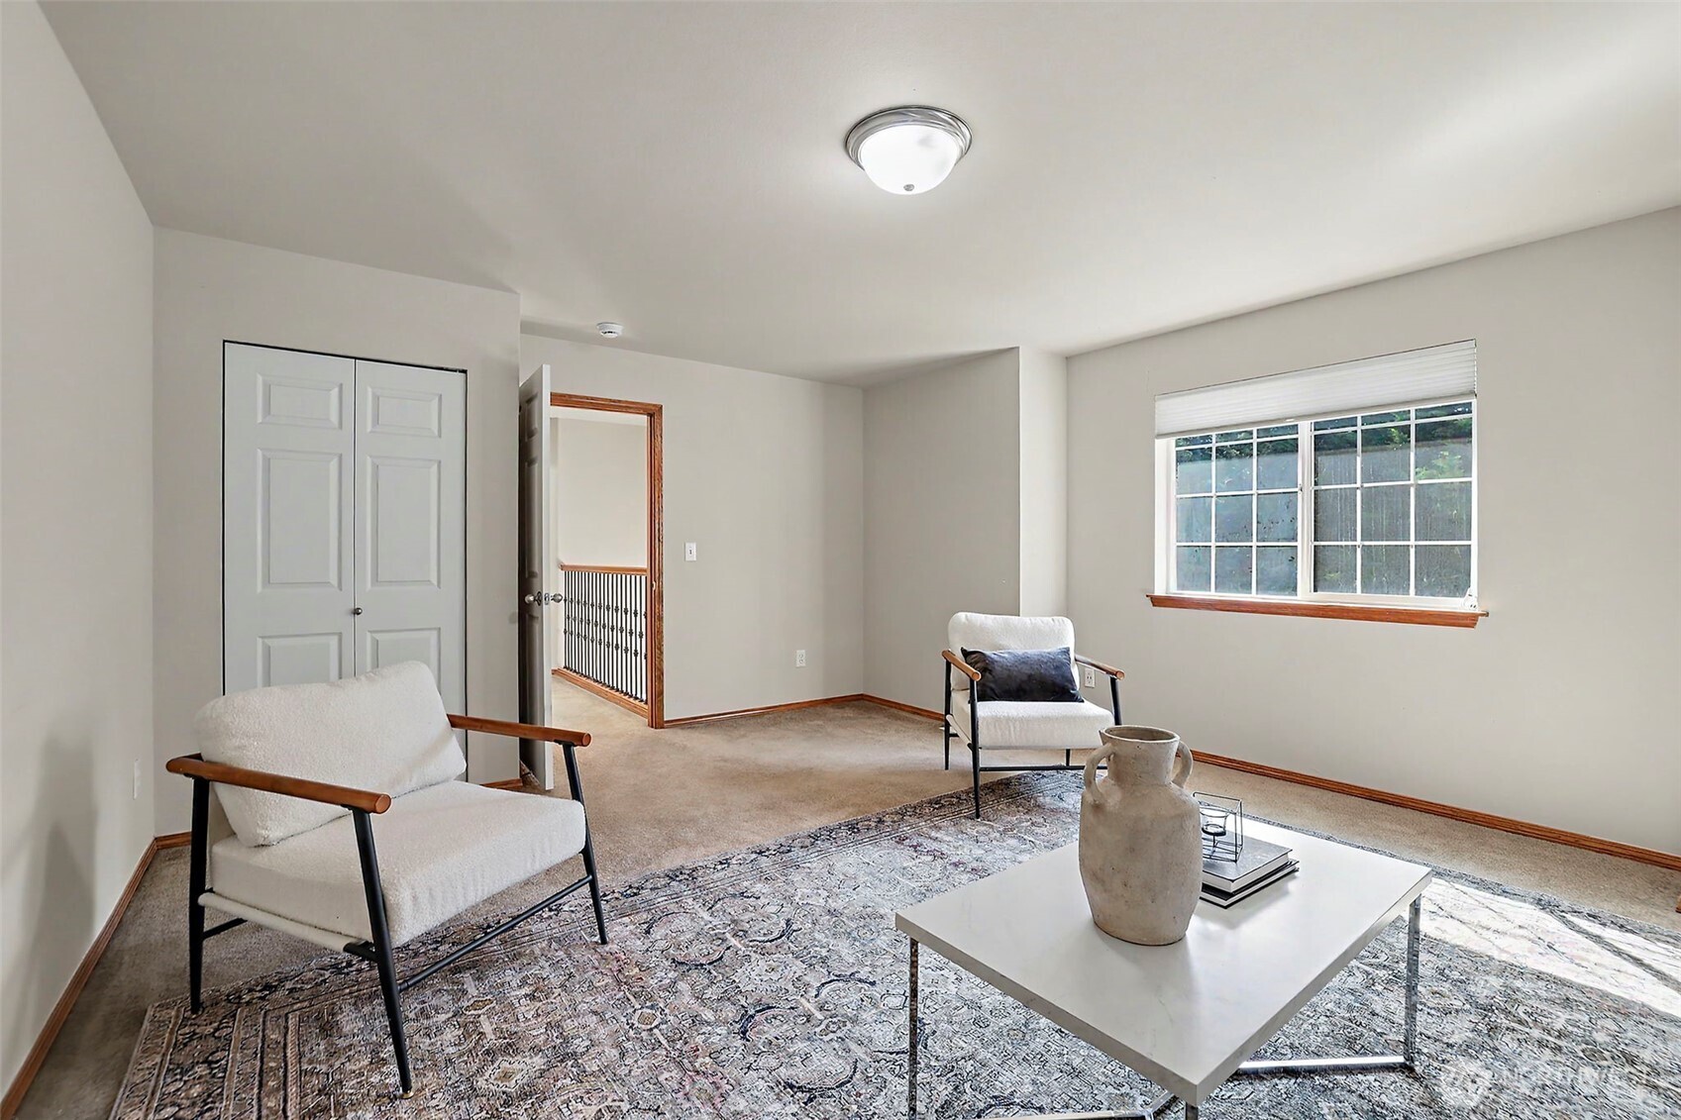
Staged living room with two armchairs, a patterned rug, and a large window.
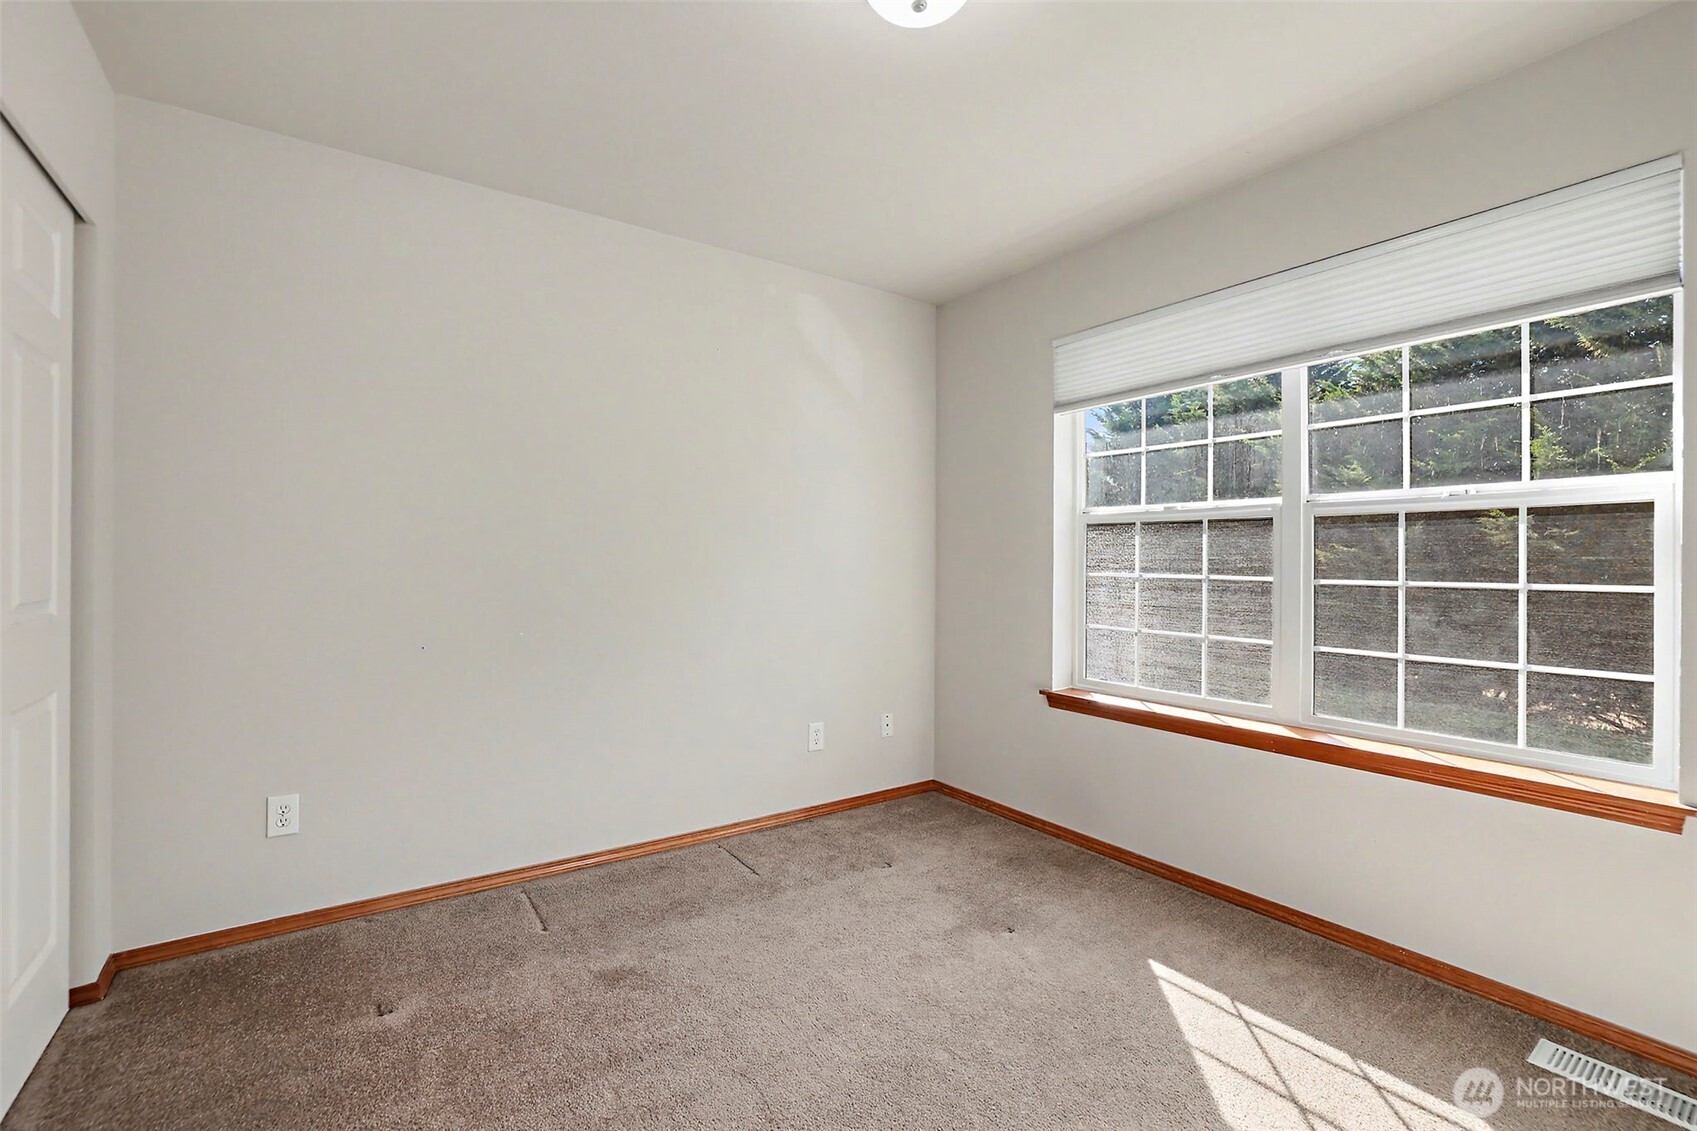
Empty carpeted room with wood trim and a large sunlit window.
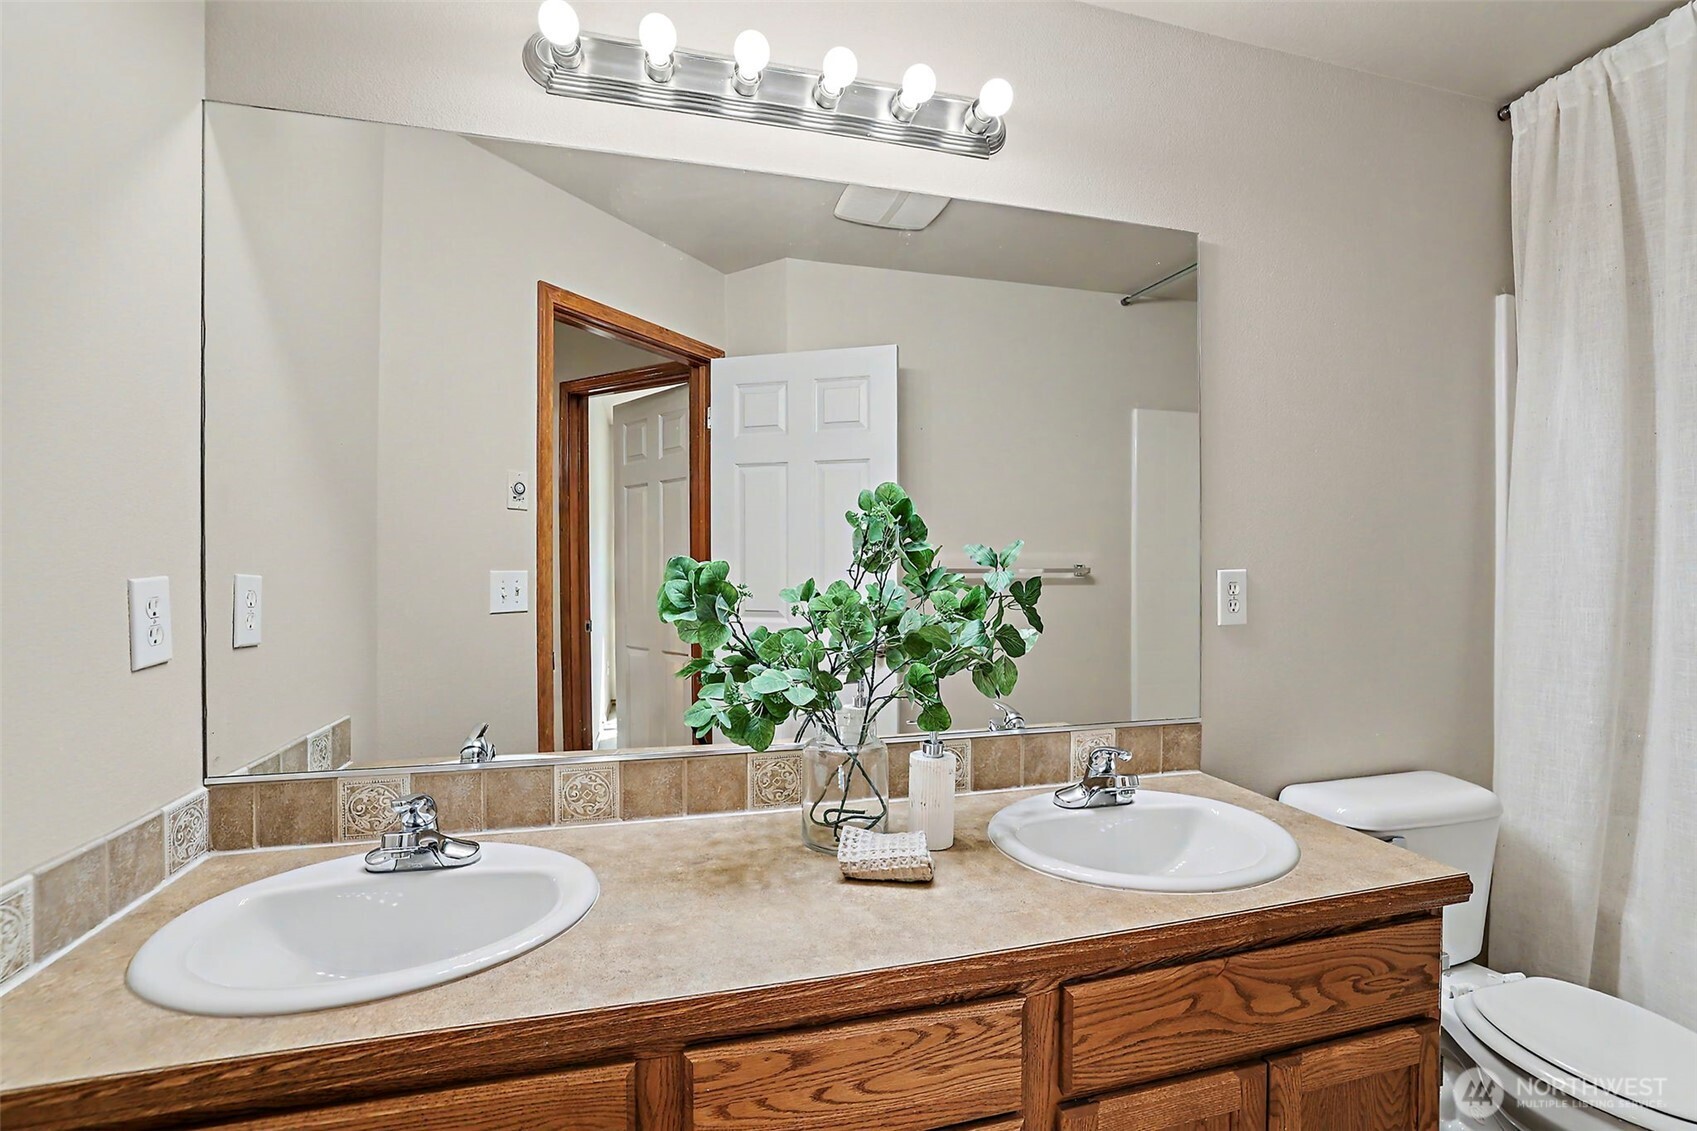
Bathroom with a double-sink wood vanity, large mirror, and decorative tile backsplash.
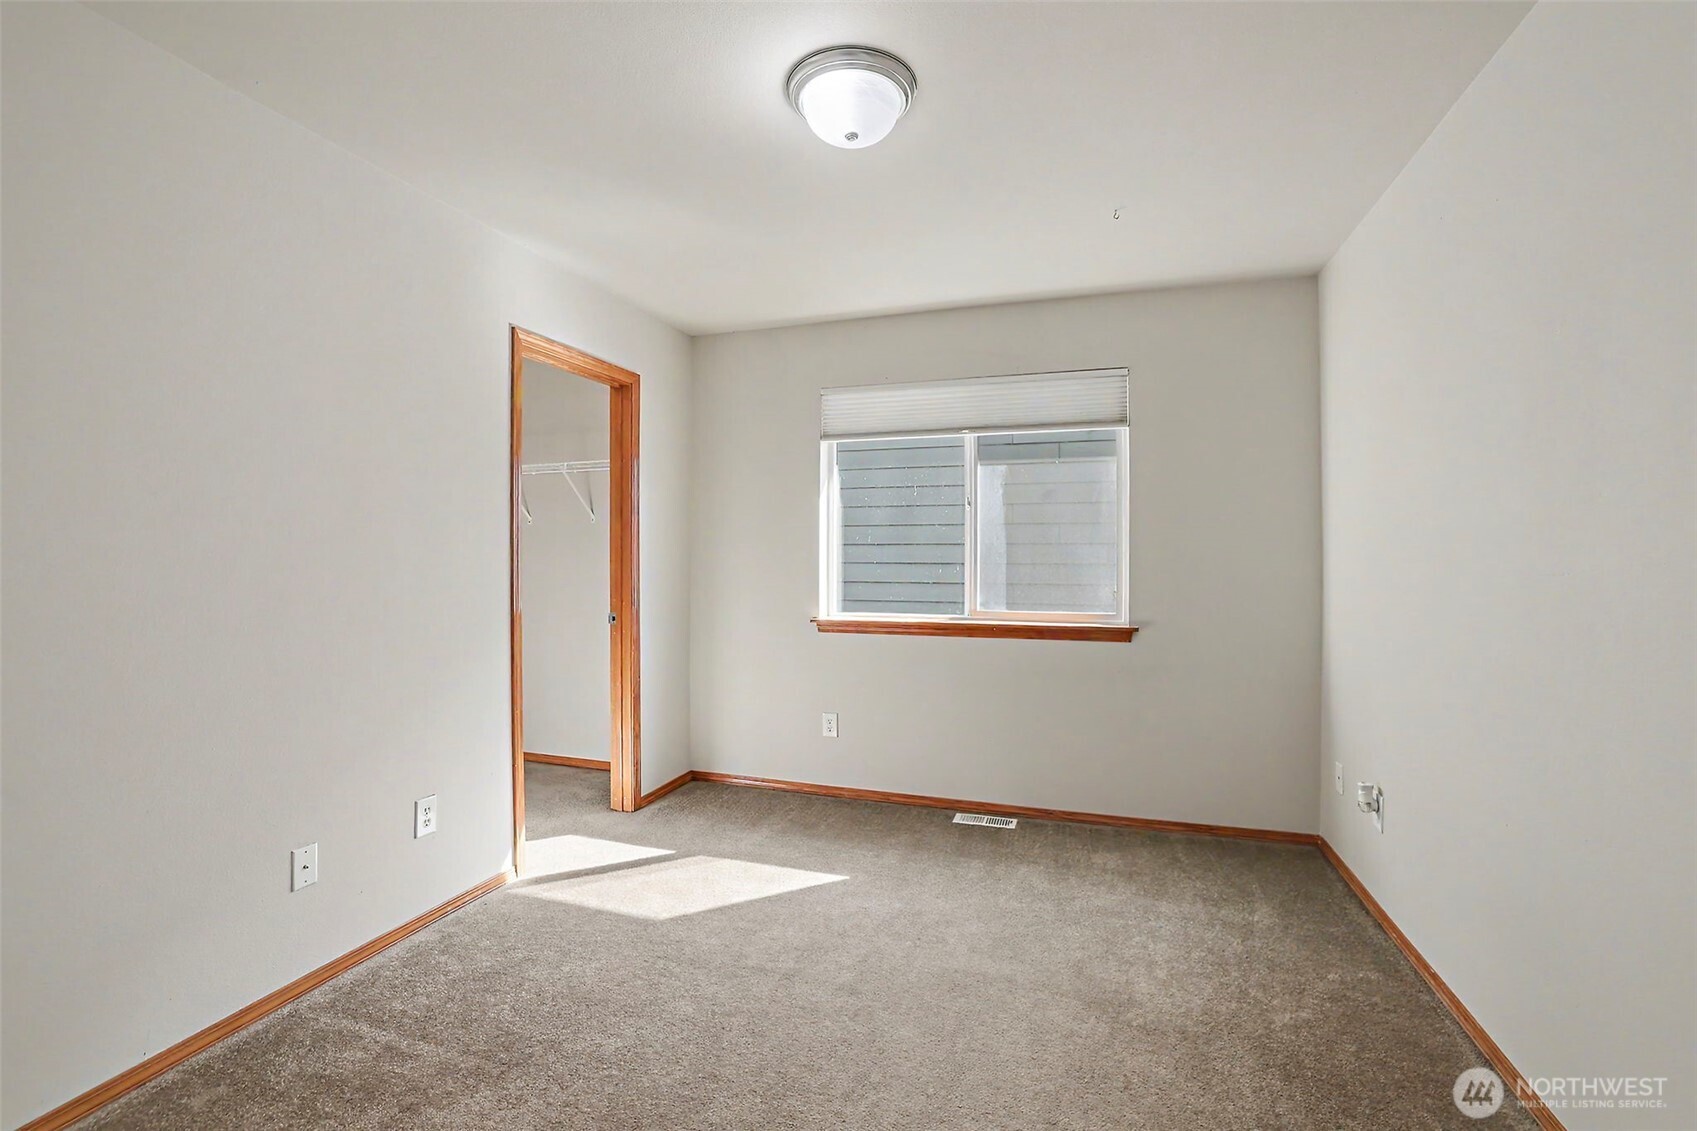
Empty bedroom with gray carpet, wood trim, a window, and an open closet doorway.
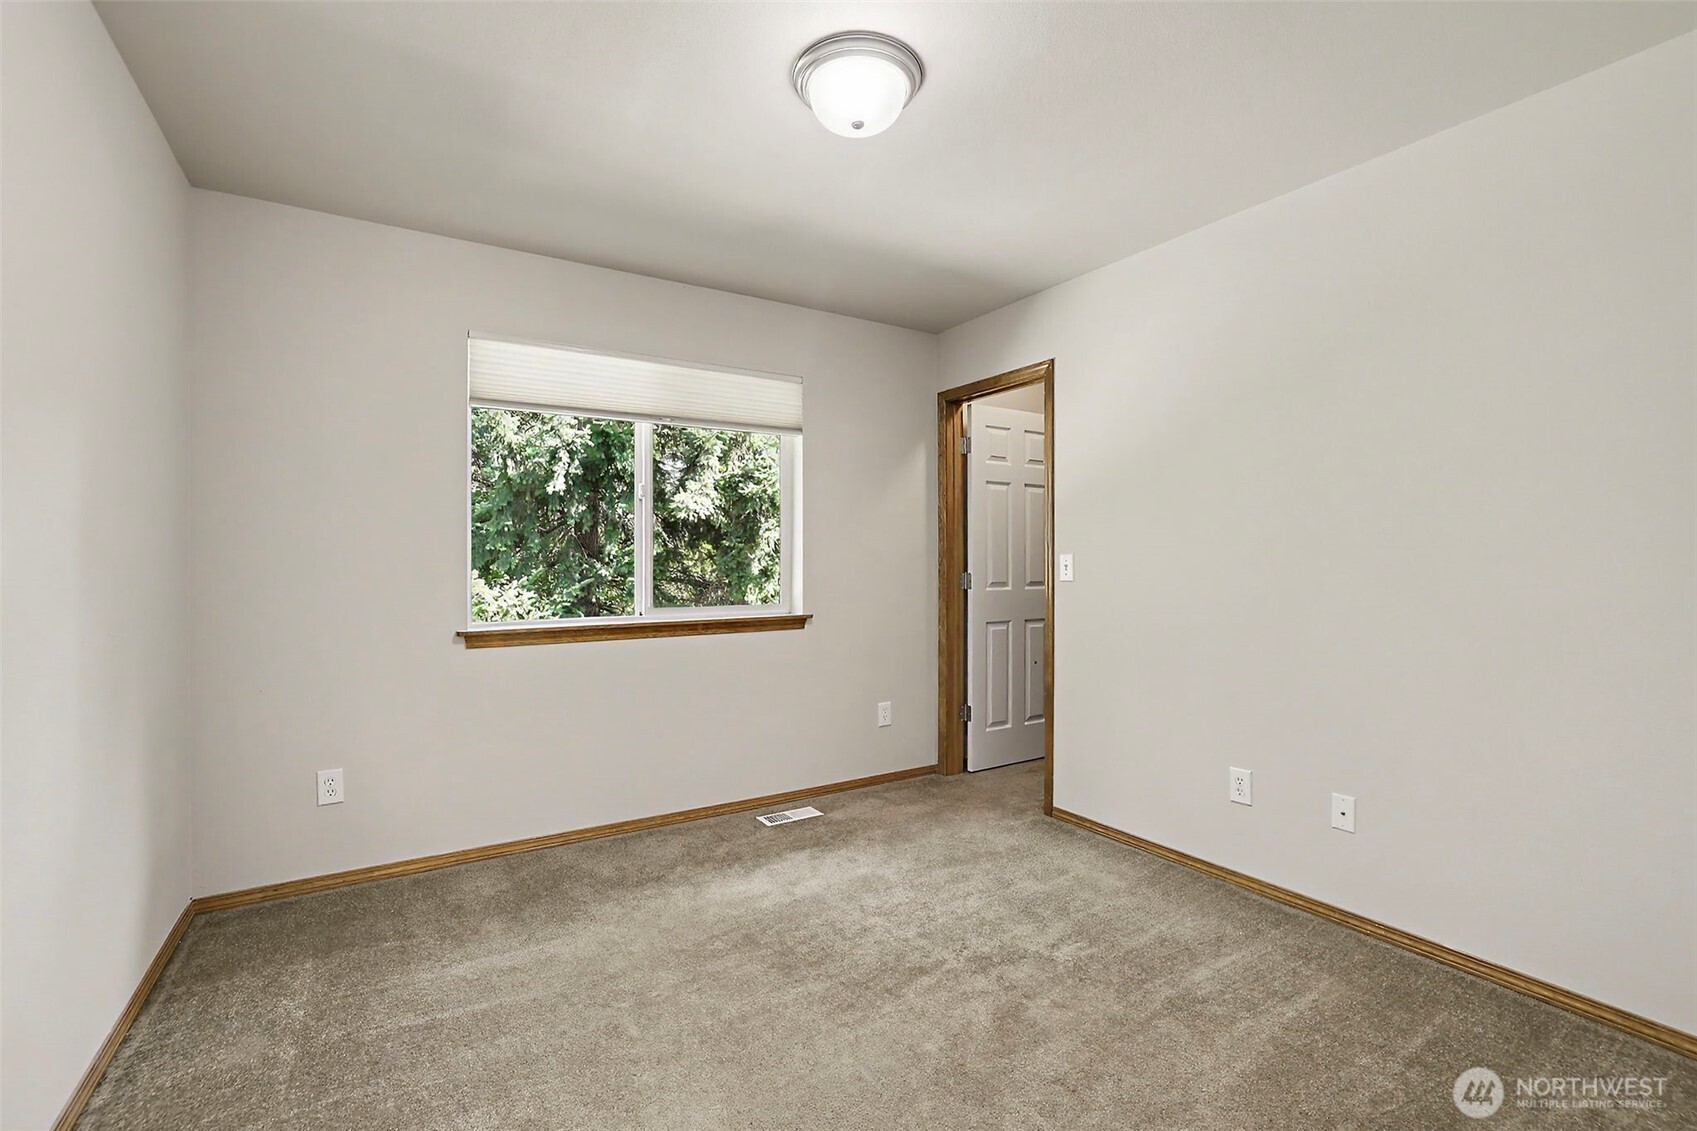
Empty carpeted room with wood trim, a window overlooking trees, and an open doorway.
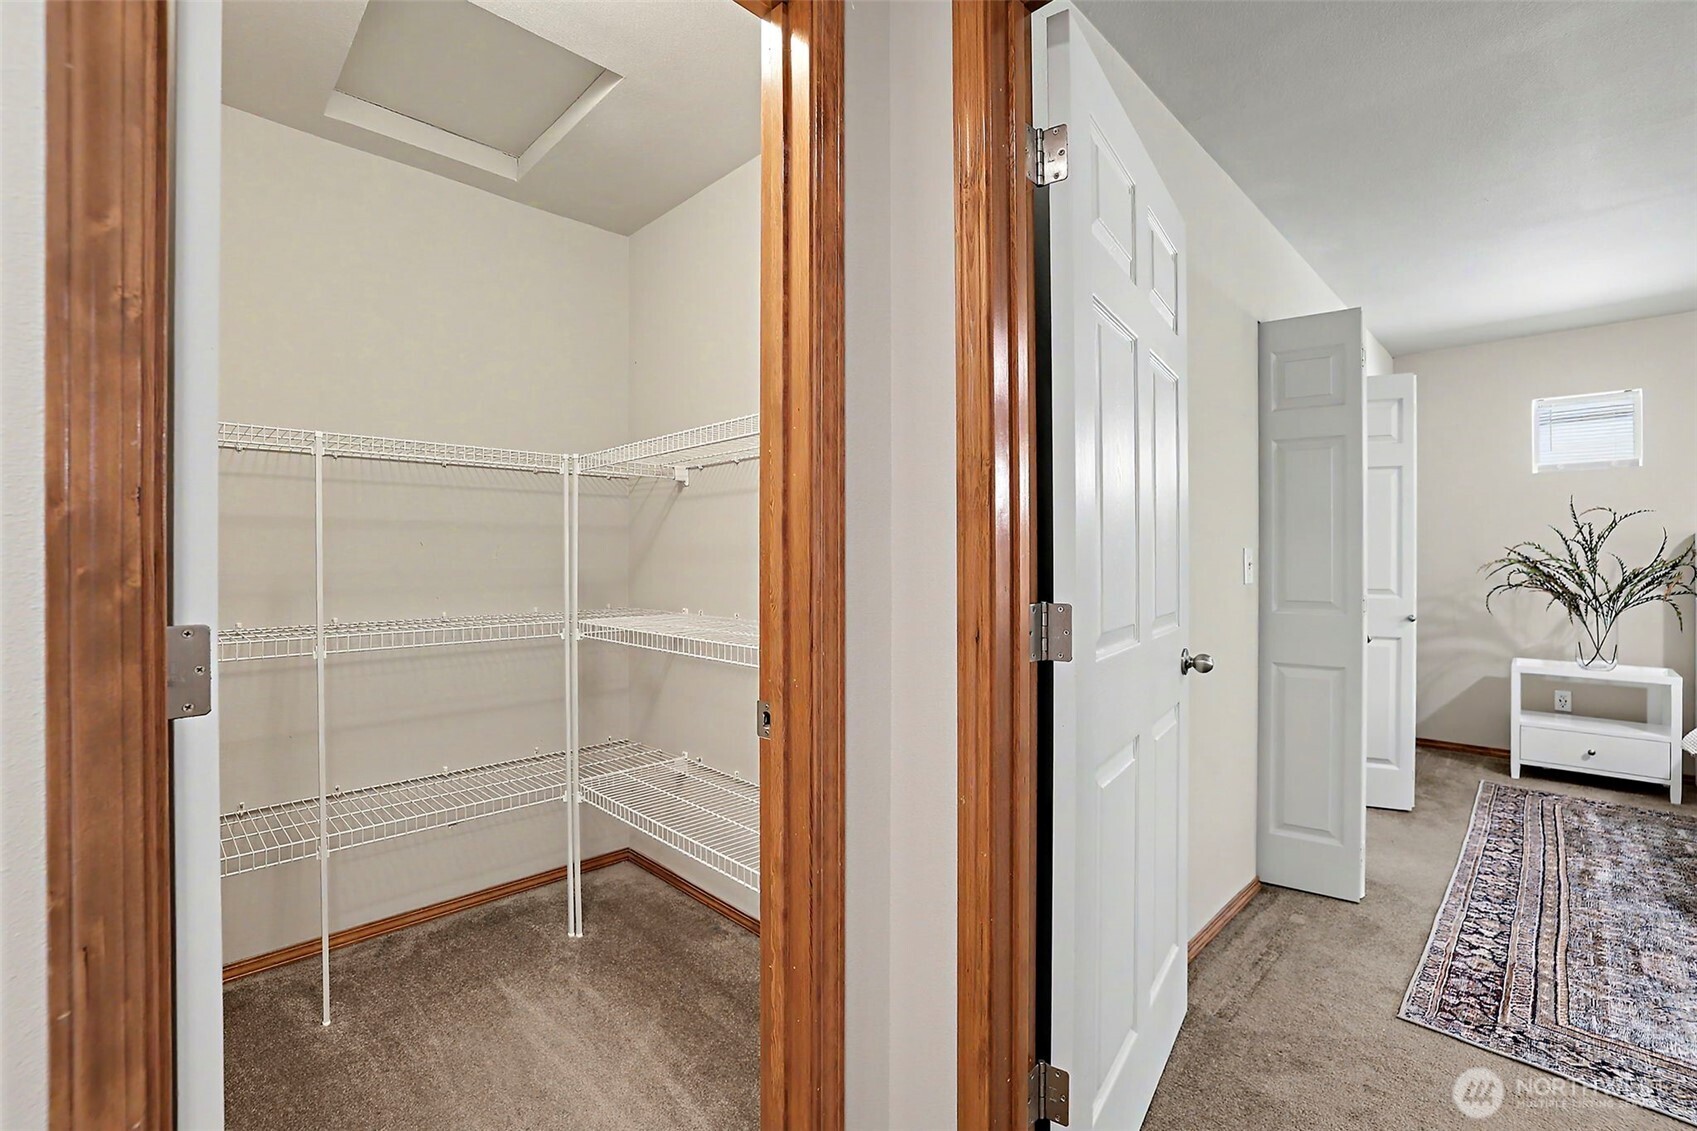
Walk-in closet with white wire shelving beside a carpeted bedroom.
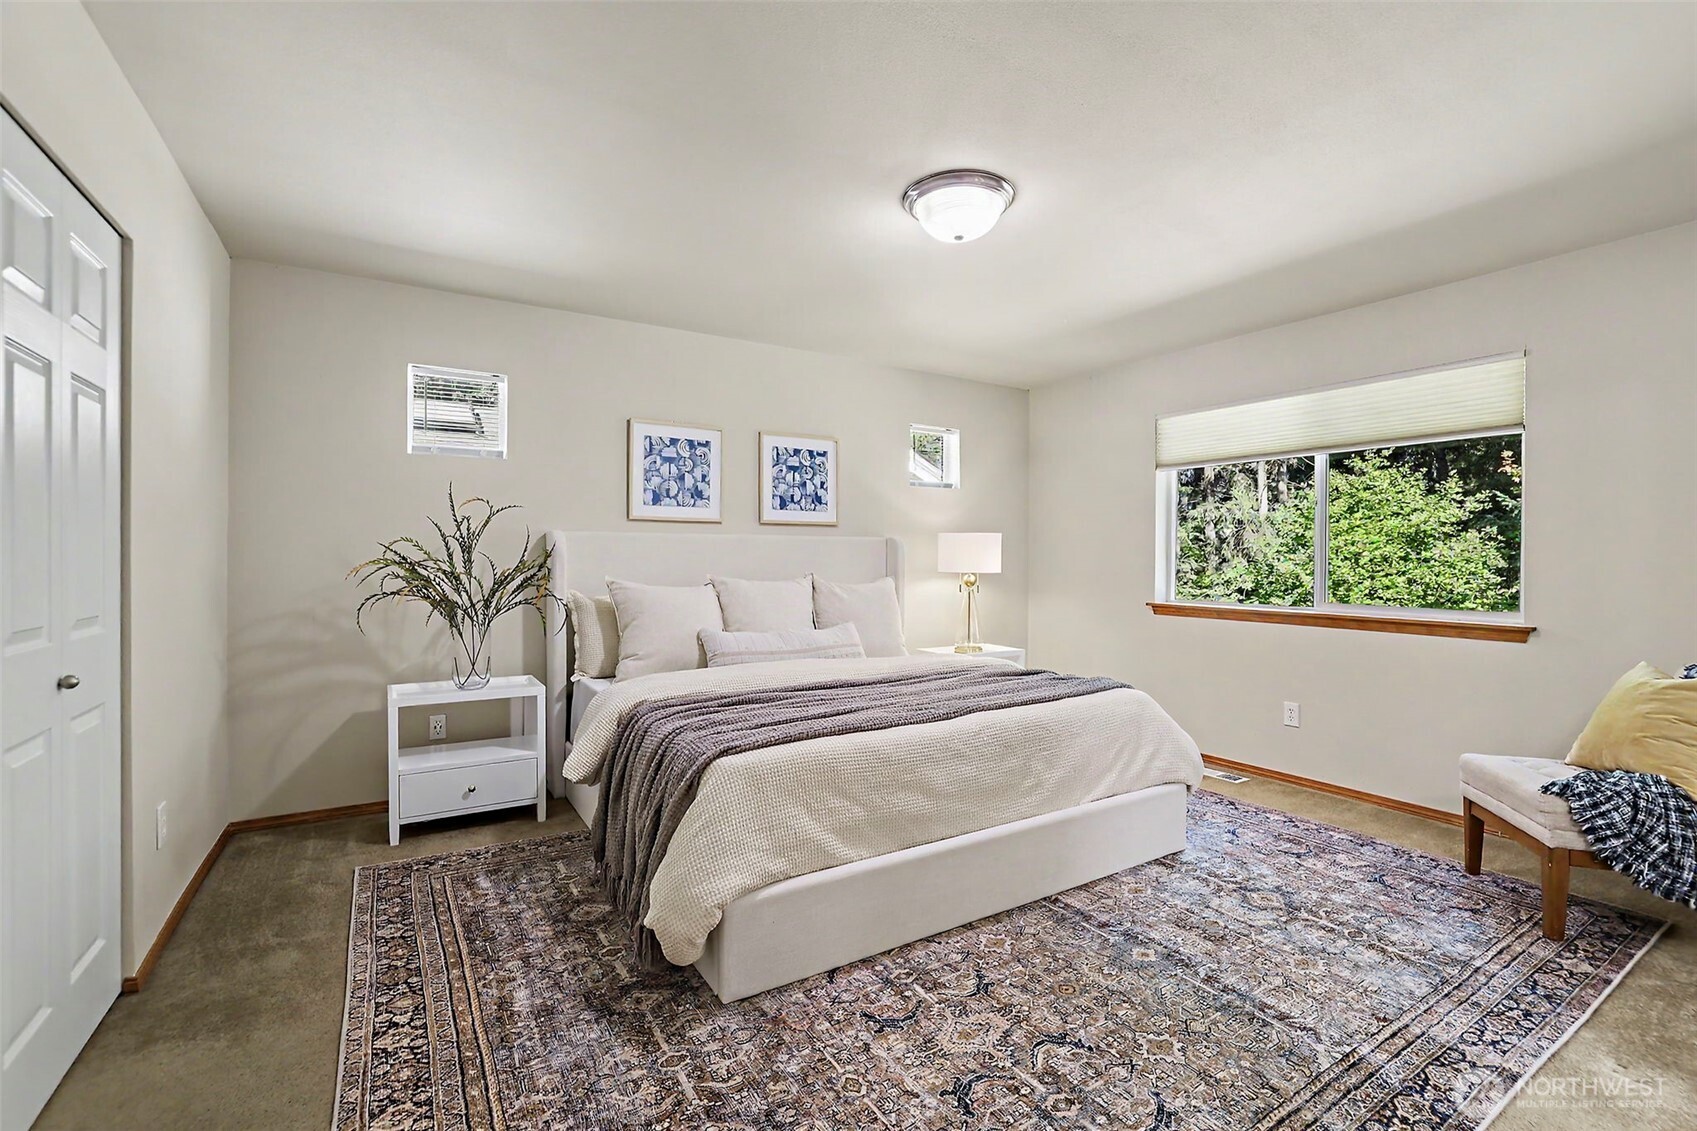
Staged bedroom with a large bed, patterned rug, and wide window overlooking greenery.
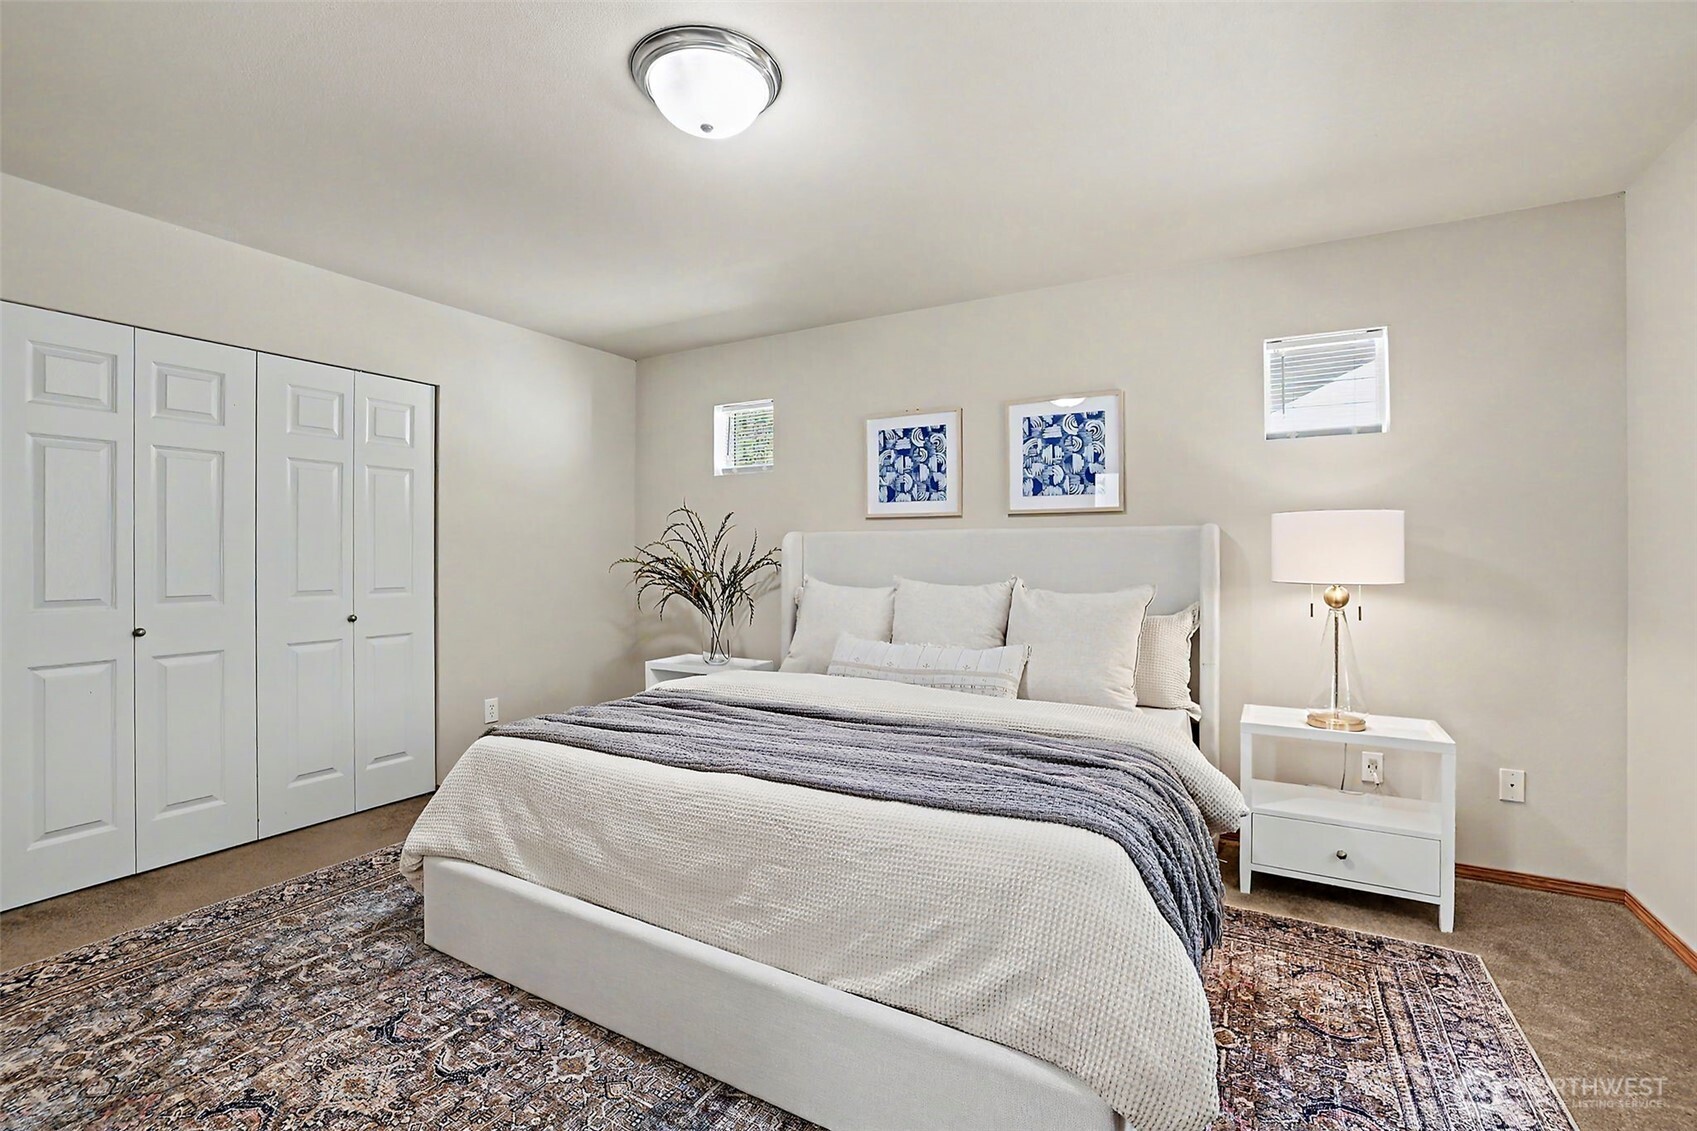
Staged bedroom with a white bed, patterned rug, and paneled closet doors.
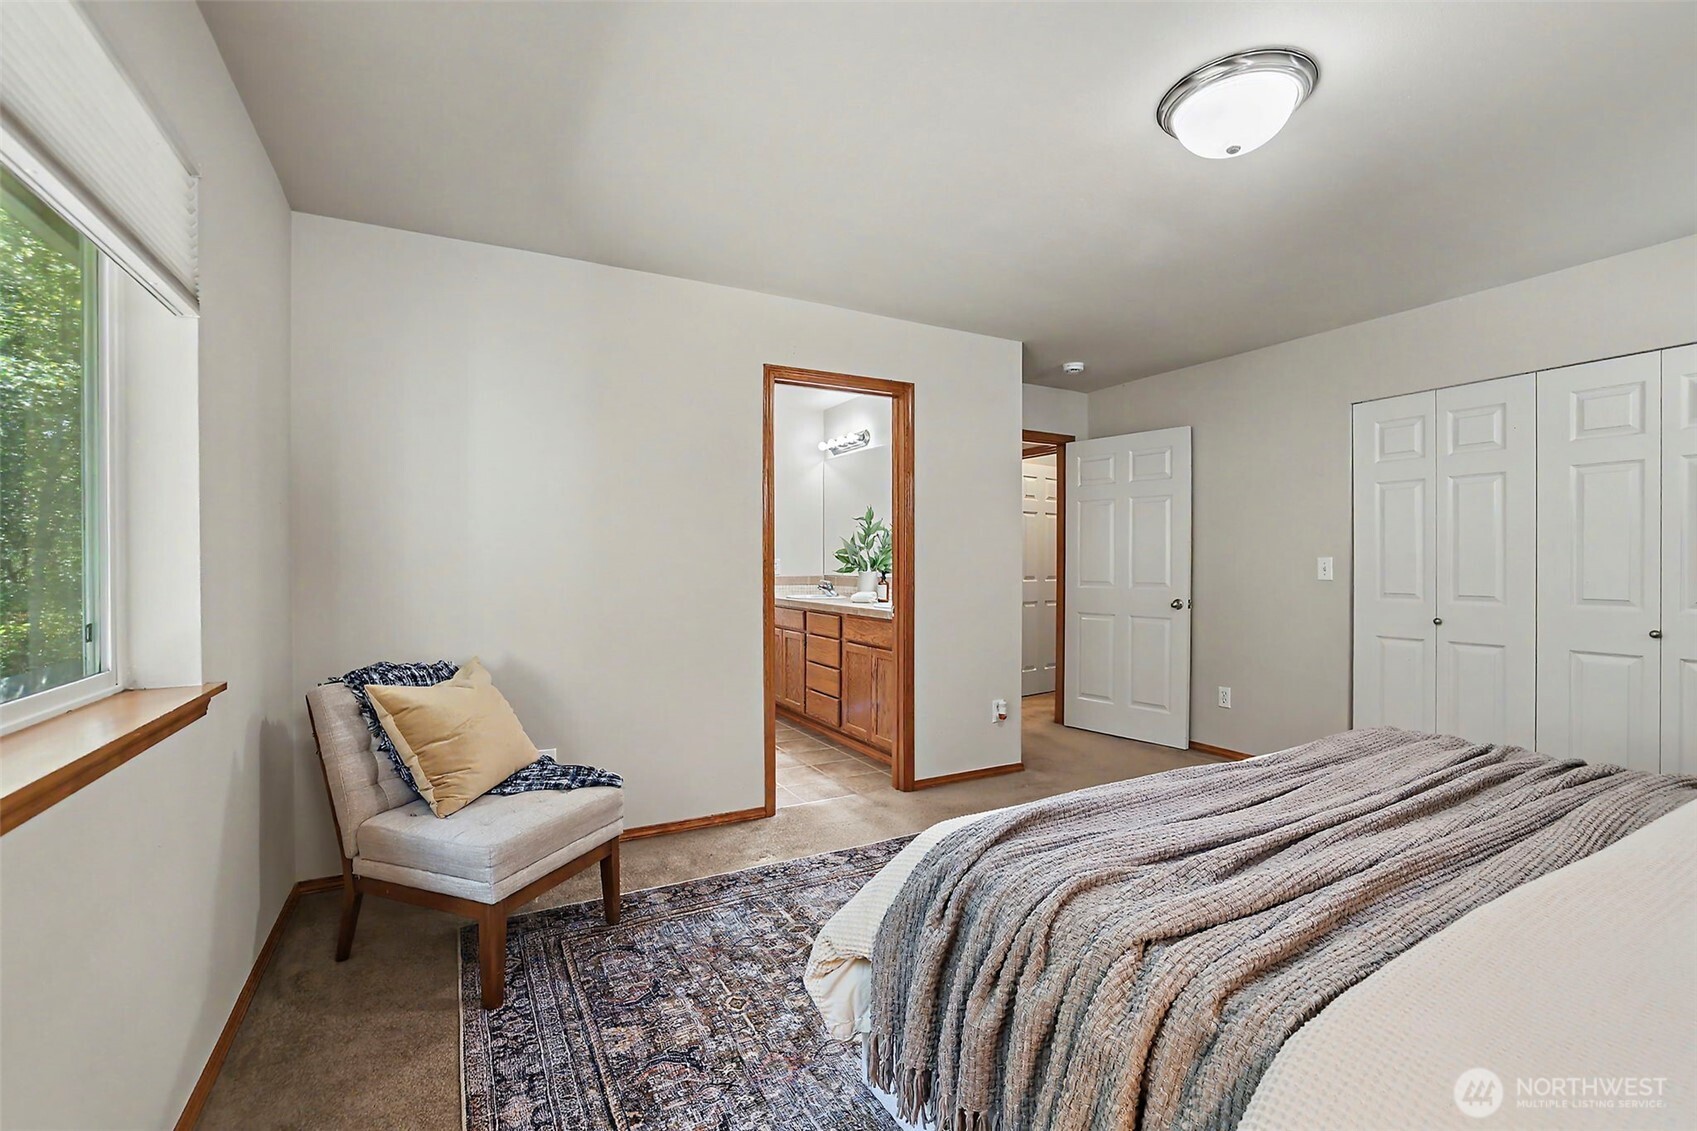
Bedroom with a large window, cushioned chair, patterned rug, and doorway to an en-suite bathroom.
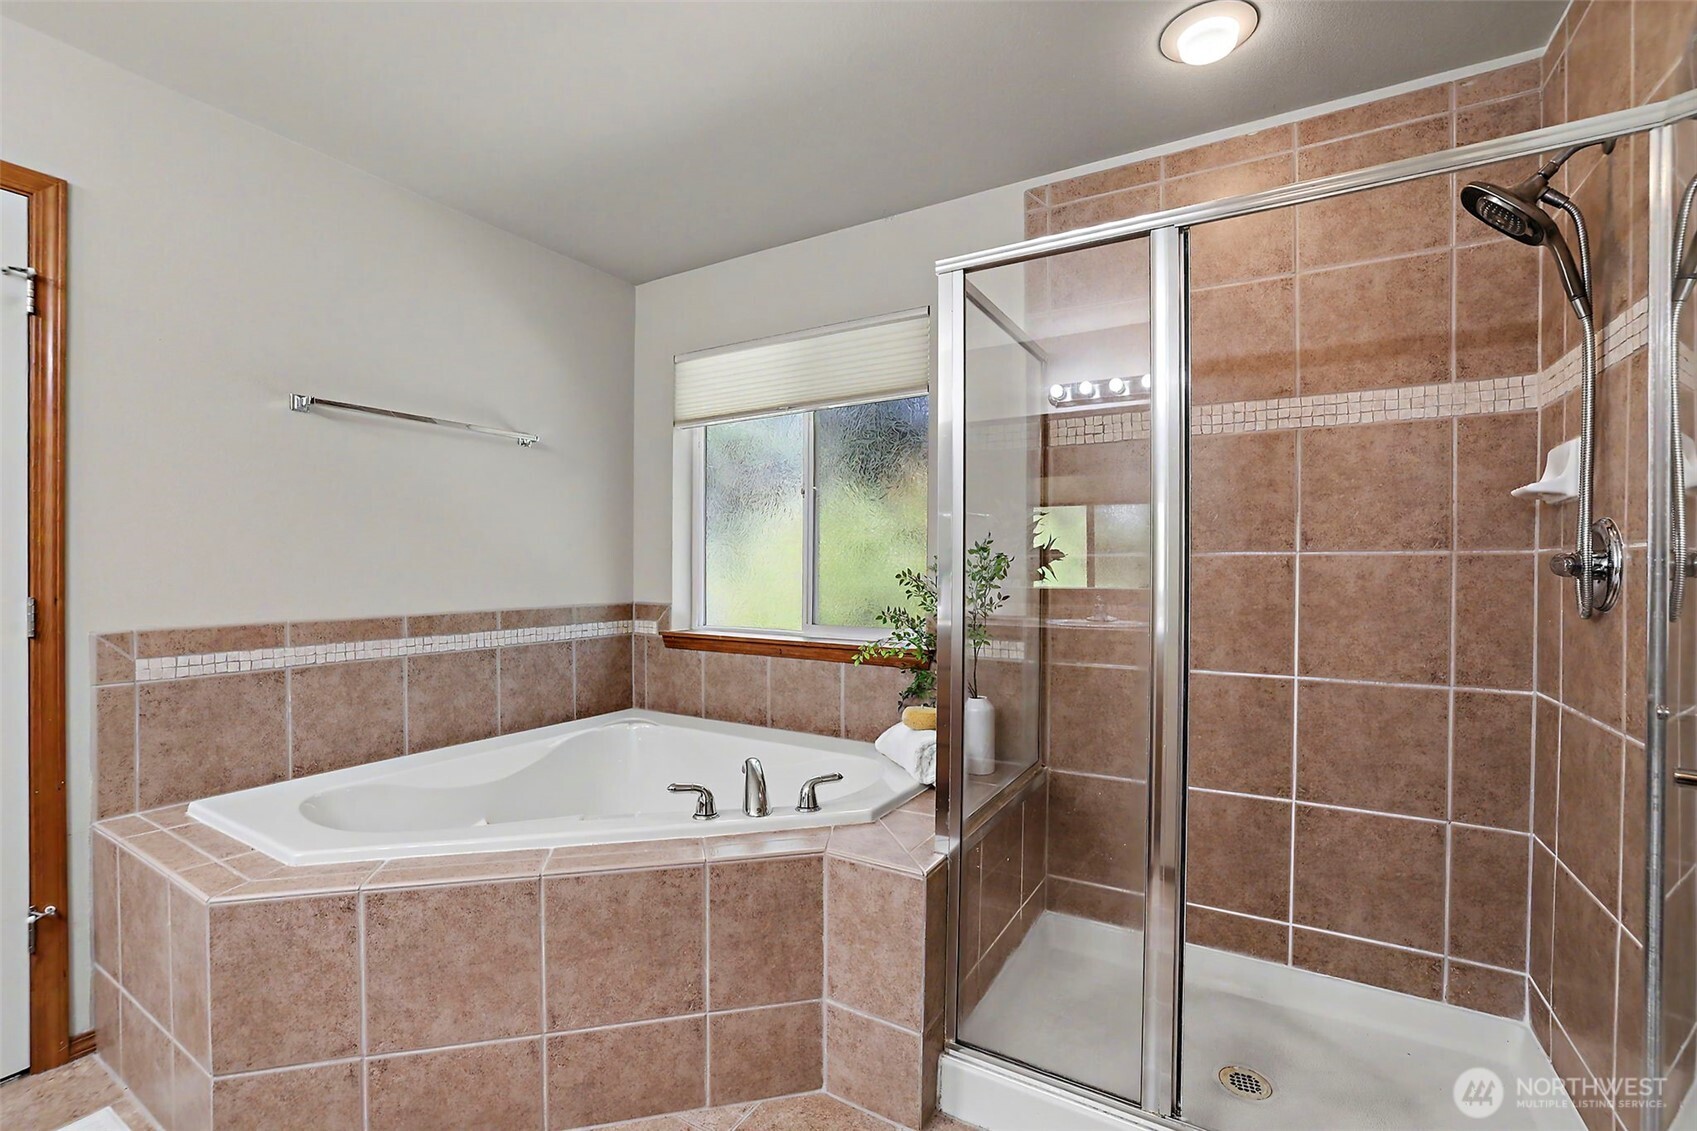
Bathroom with a corner soaking tub, tan tile, and a glass-enclosed shower.
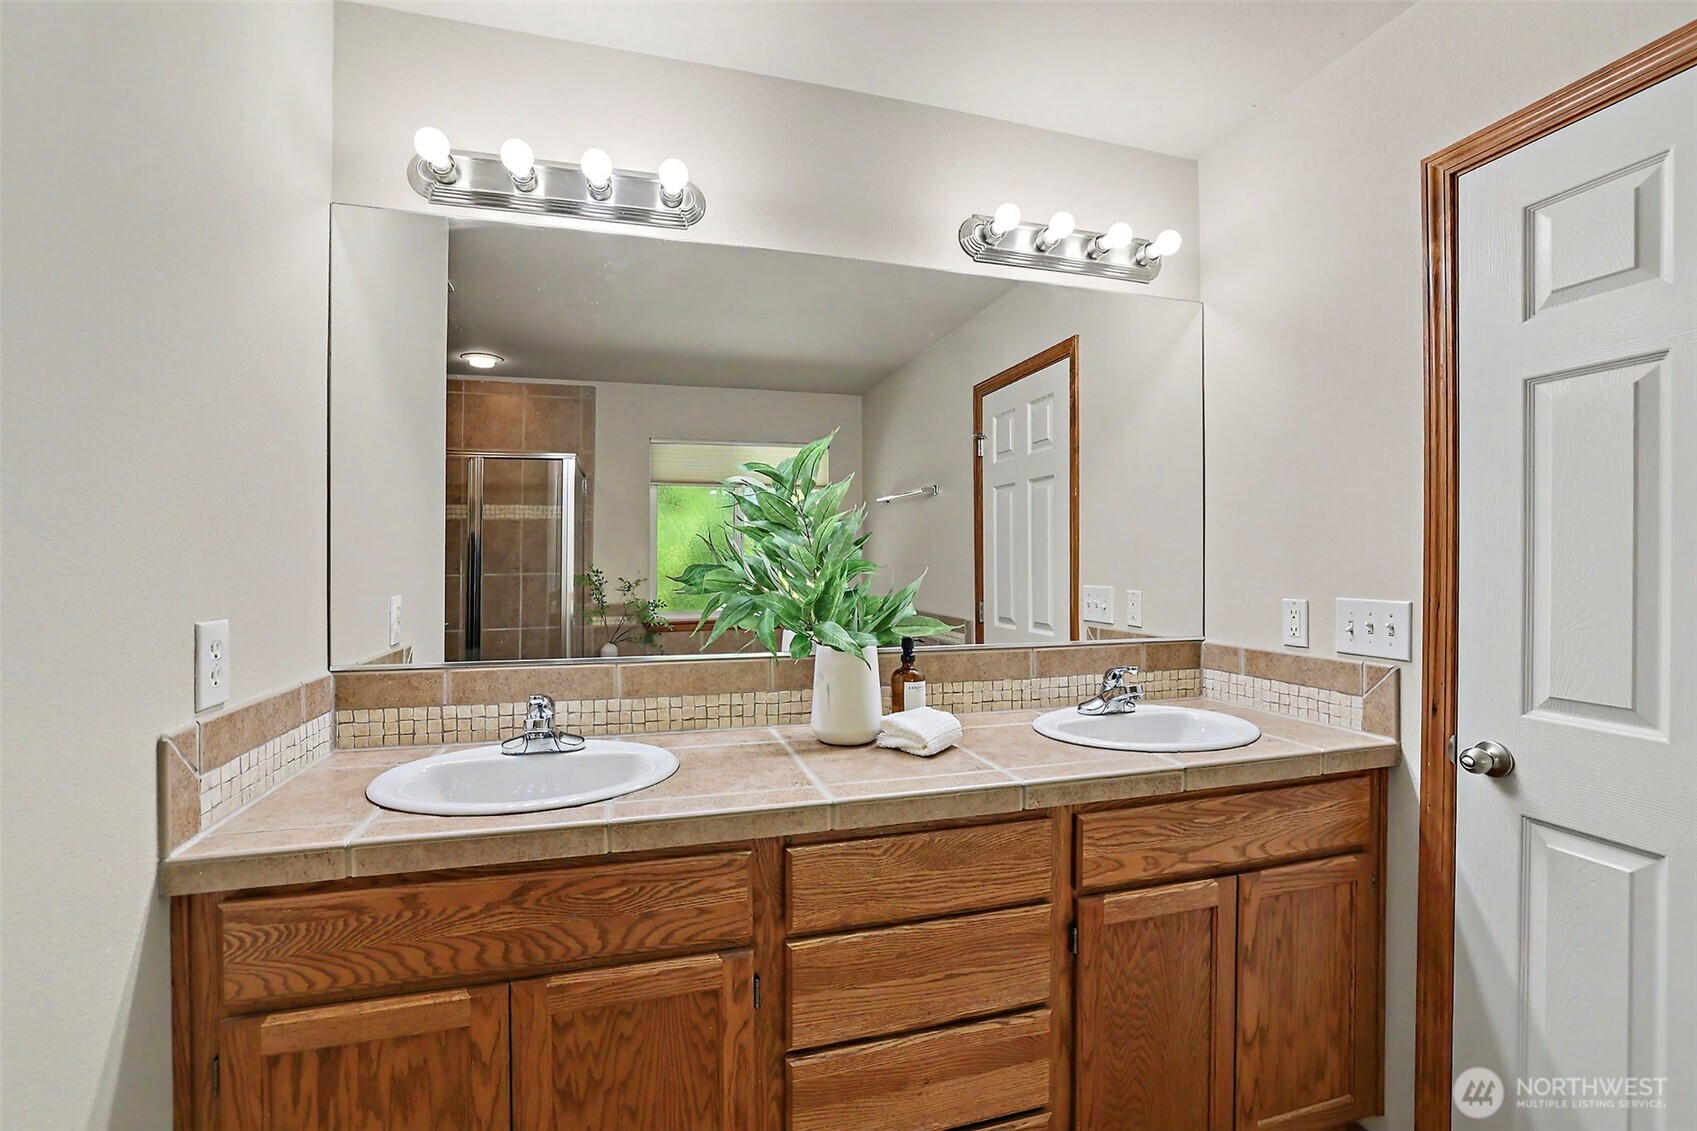
Bathroom vanity with two sinks, oak cabinets, and a large mirror reflecting a shower and window.
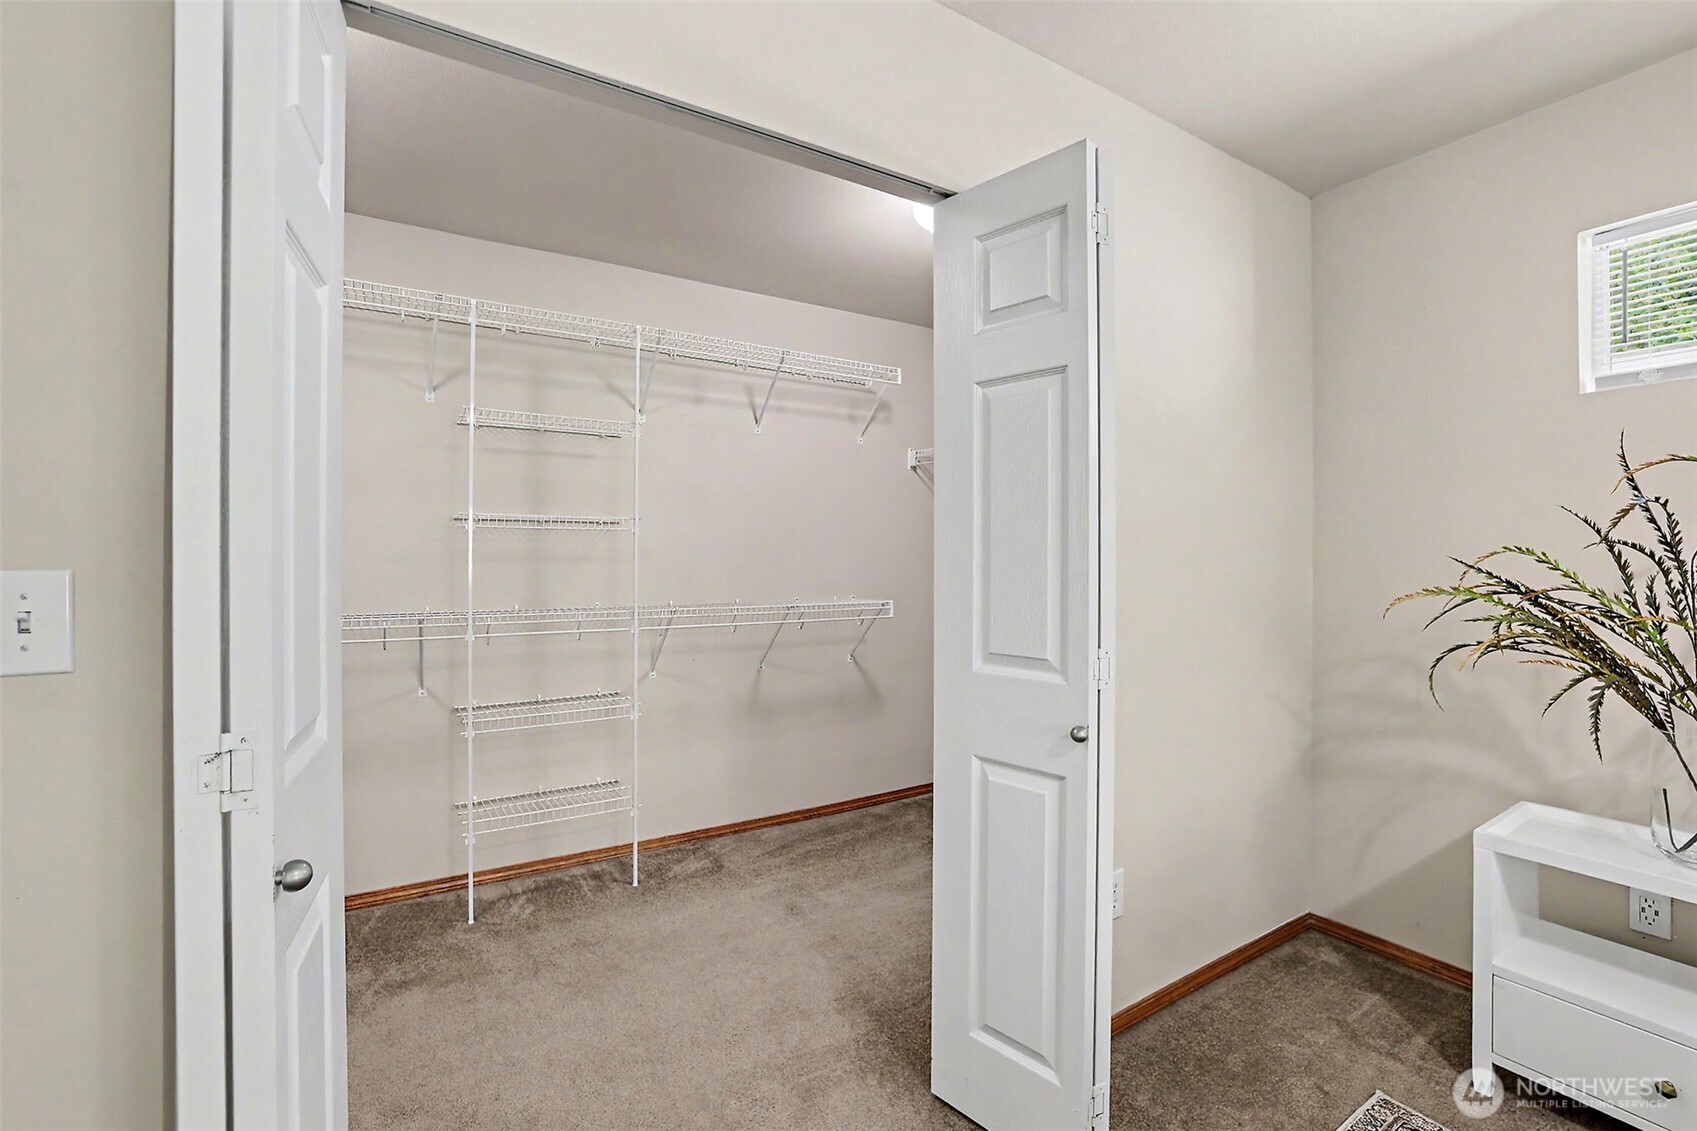
Walk-in closet with empty wire shelving, carpet, and open double doors.
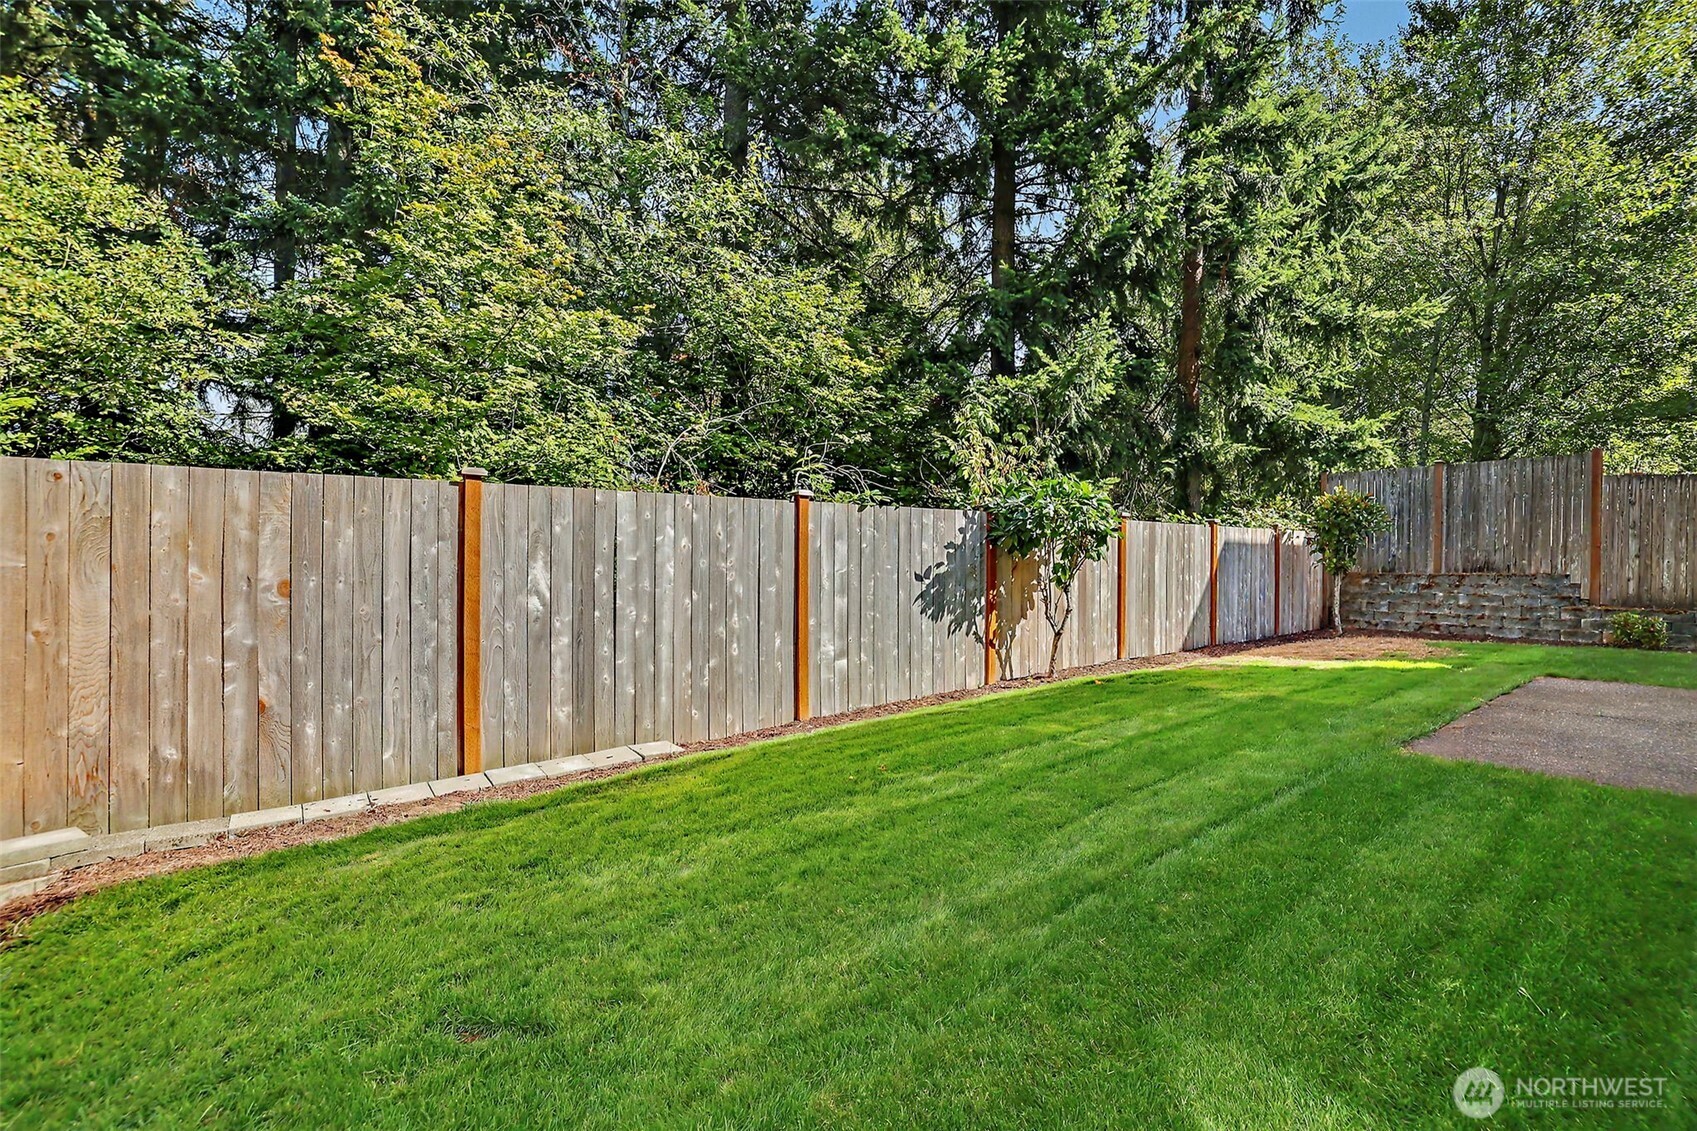
Backyard lawn bordered by a wooden privacy fence, with mature trees and a small paved patio.
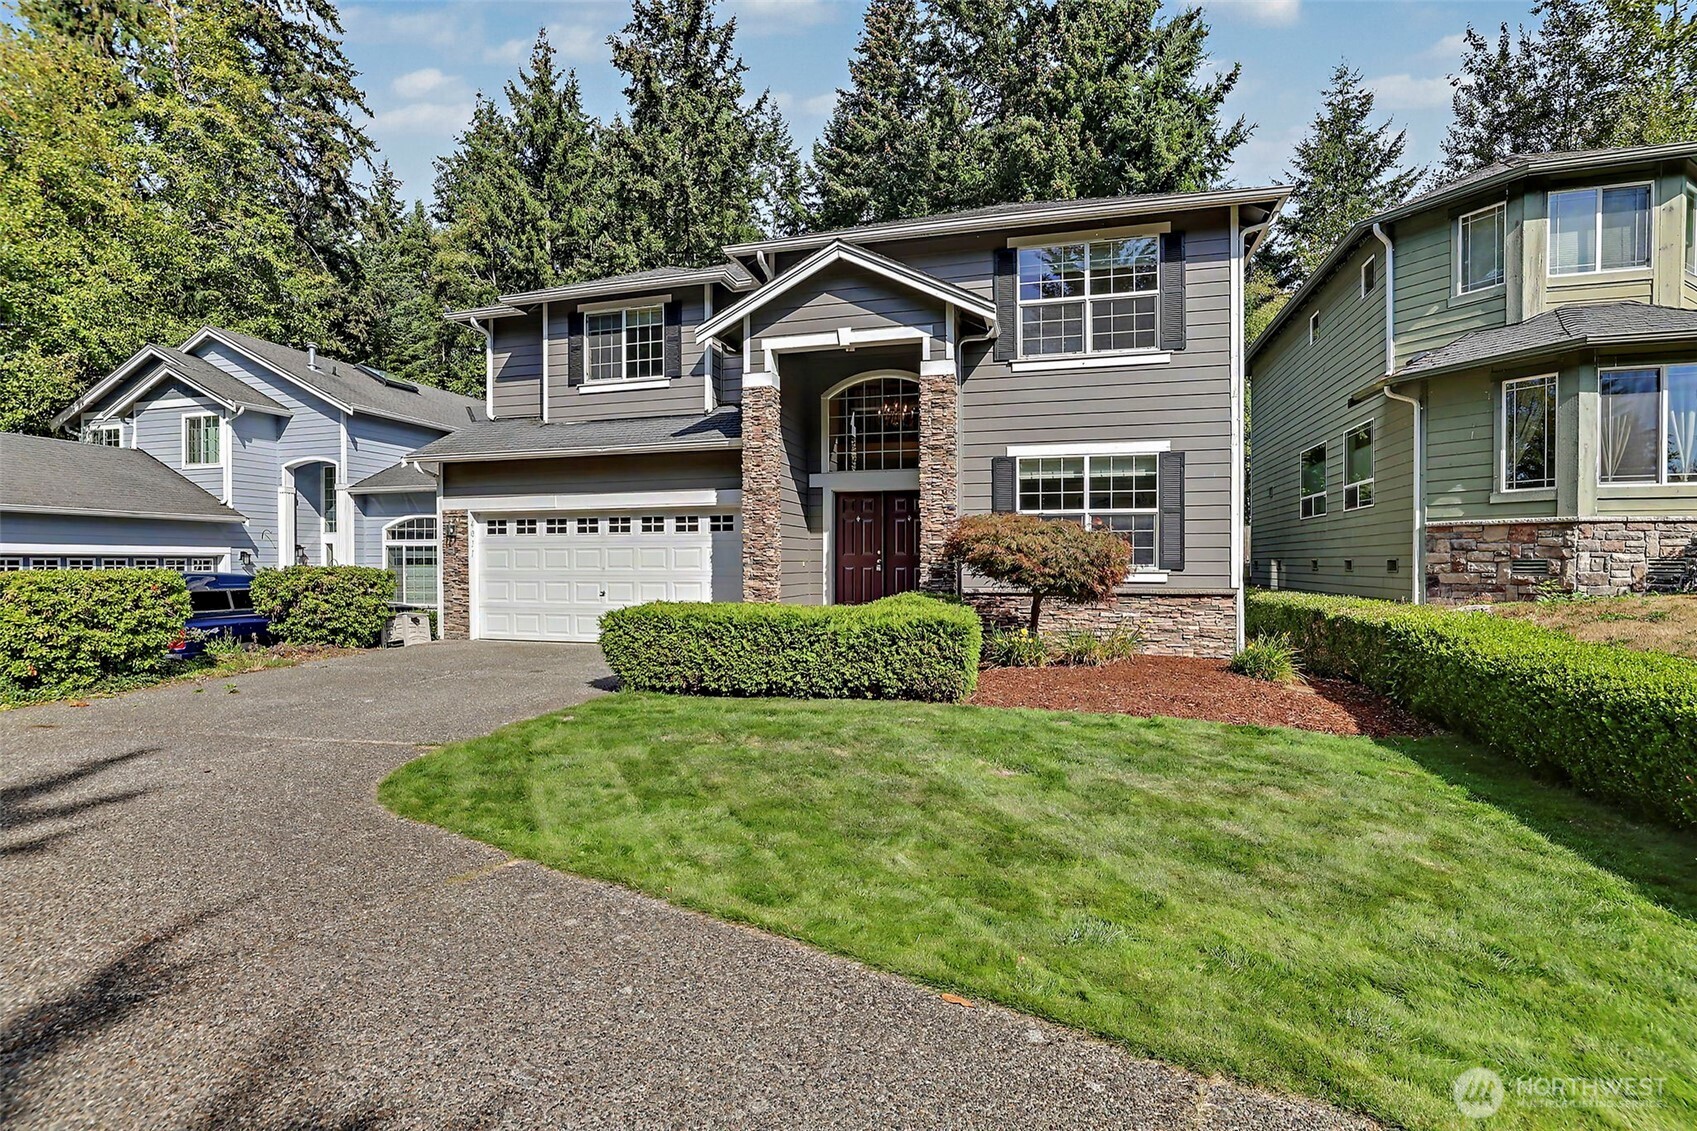
Two-story gray house with stone entry accents, a two-car garage, and a curved front lawn.
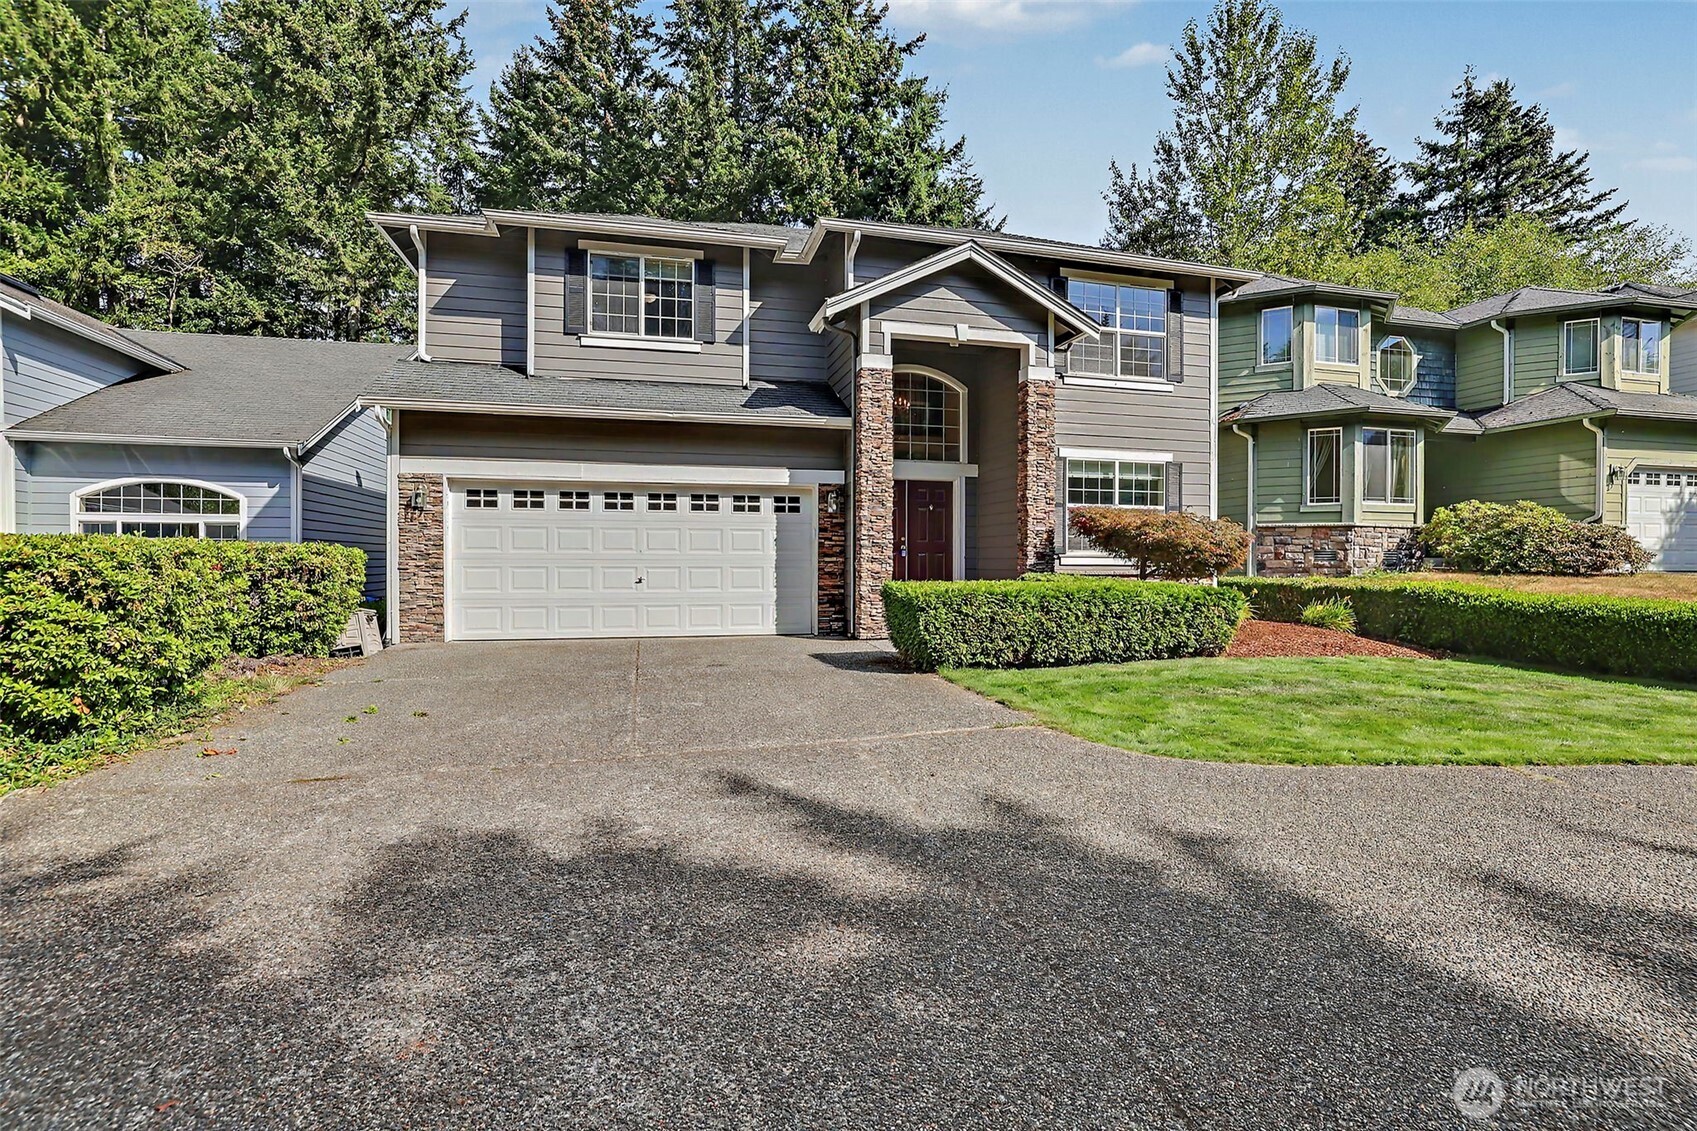
Two-story gray house with stone entry columns, double garage, wide driveway, and trimmed hedges.
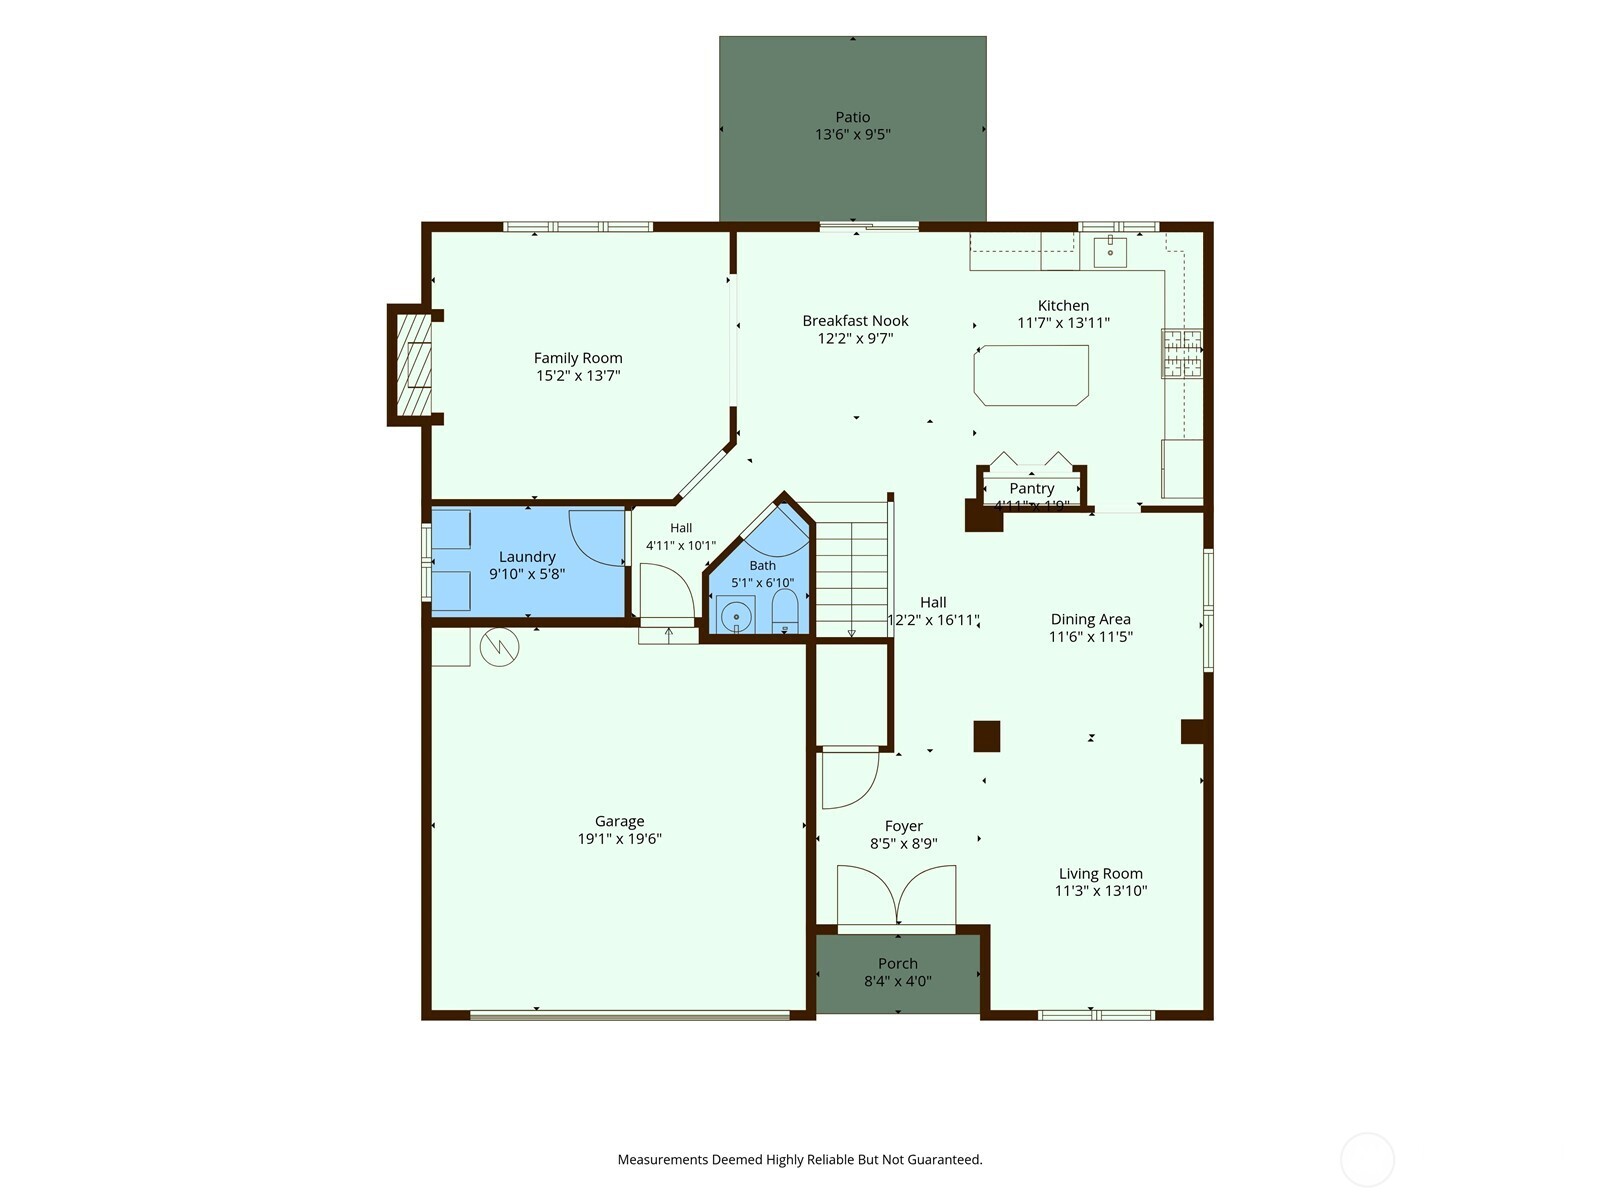
First-floor home plan with labeled rooms, dimensions, a garage, patio, and front porch.
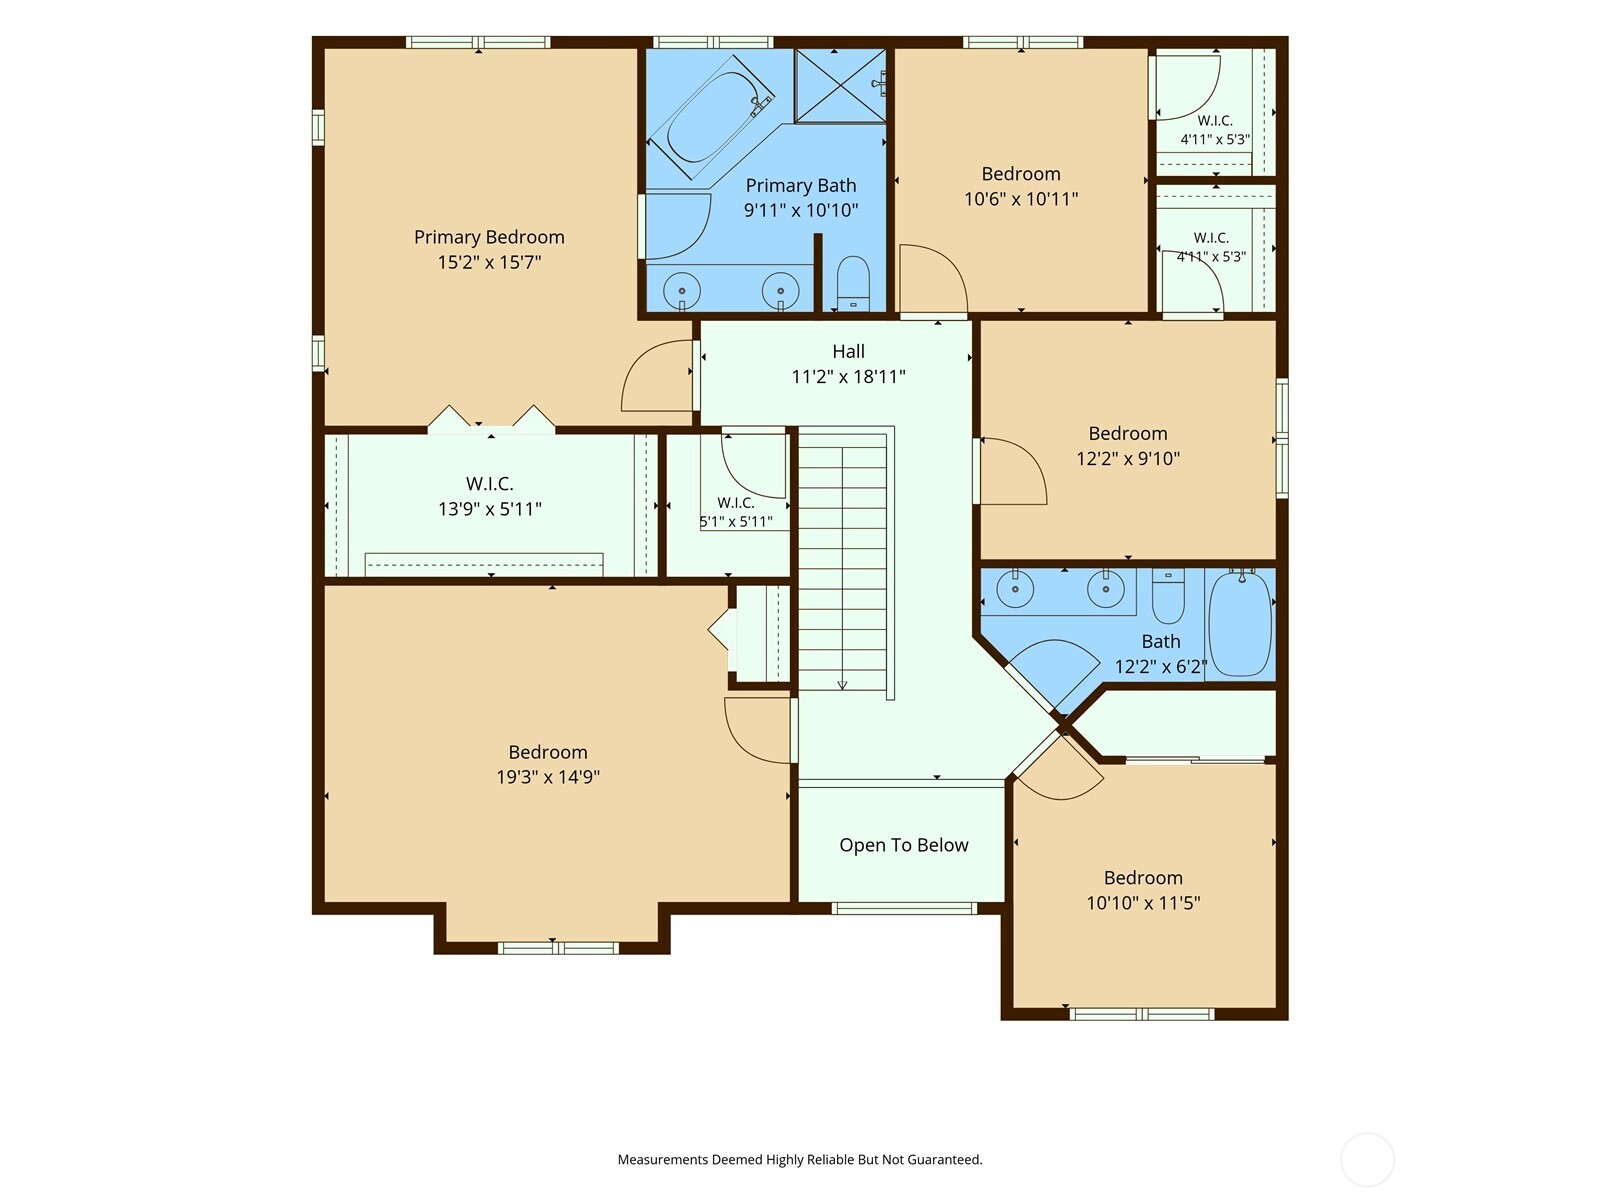
Second-floor floor plan with five bedrooms, two bathrooms, walk-in closets, stairs, and an open-to-below area.
SEE ALL PHOTOS
Gray two-story home with stone porch columns and dark double entry doors beneath an arched window.
Staged living room with hardwood floors, double doors, and a tall arched window.
Open-plan living and dining room with hardwood floors, white wall paneling, and a staircase.
Staged living room with a gray sofa, white armchair, black coffee table, and large sunlit window.
Dining room with a wooden table and black chairs beside an open kitchen.
Bright kitchen with white cabinets, granite counters, a large island, stainless steel appliances, and hardwood floors.
White kitchen with stainless steel range and microwave, subway tile backsplash, and a window overlooking trees.
Bright kitchen with a large granite-topped island, colorful pendant lights, and adjoining dining areas.
Kitchen with a large stone island, white cabinets, stainless steel appliances, and hardwood floors.
Open kitchen and dining area with white cabinetry, a marble-look island, and sliding glass doors to the yard.
Dining area with round table beside a white kitchen, sliding glass doors, and carpeted staircase.
Dining area with a round table beside sliding glass doors, opening toward the living room.
Staged living room with a gas fireplace and large window overlooking greenery.
Staged living room with a tiled fireplace, neutral seating, and a large window overlooking greenery.
Bathroom with a white pedestal sink, oval mirror, and wood-look flooring.
Staged living room with a gray sofa, patterned rug, and large daylight-filled window.
Staged living room with two armchairs, a patterned rug, and a large window.
Empty carpeted room with wood trim and a large sunlit window.
Bathroom with a double-sink wood vanity, large mirror, and decorative tile backsplash.
Empty bedroom with gray carpet, wood trim, a window, and an open closet doorway.
Empty carpeted room with wood trim, a window overlooking trees, and an open doorway.
Walk-in closet with white wire shelving beside a carpeted bedroom.
Staged bedroom with a large bed, patterned rug, and wide window overlooking greenery.
Staged bedroom with a white bed, patterned rug, and paneled closet doors.
Bedroom with a large window, cushioned chair, patterned rug, and doorway to an en-suite bathroom.
Bathroom with a corner soaking tub, tan tile, and a glass-enclosed shower.
Bathroom vanity with two sinks, oak cabinets, and a large mirror reflecting a shower and window.
Walk-in closet with empty wire shelving, carpet, and open double doors.
Backyard lawn bordered by a wooden privacy fence, with mature trees and a small paved patio.
Two-story gray house with stone entry accents, a two-car garage, and a curved front lawn.
Two-story gray house with stone entry columns, double garage, wide driveway, and trimmed hedges.
First-floor home plan with labeled rooms, dimensions, a garage, patio, and front porch.
Second-floor floor plan with five bedrooms, two bathrooms, walk-in closets, stairs, and an open-to-below area.
Provided by NWMLS, Listed by Brian-Patrick B. Billones, 206-218-9069 at Greater Puget Sound Realty LLC
For Sale

4011 160th Place SE

4011 160th Place SE, Bothell, WA 98012

$997,500
Welcome to this beautifully maintained craftsman home, lovingly cared for by its original owner since 2006. Offering 2,632 square feet of thoughtfully designed, air conditioned living space, this home features 5 bedrooms and 2.5 bathrooms, providing plenty of room for everyday living, entertaining, a home office, or guests. Pride of ownership is evident throughout, with the interior and exterior meticulously maintained over the years. The front of the home enjoys southern exposure which provides a ton of natural light to the house. Tucked away on a private shared driveway, the setting offers a welcome sense of privacy and separation from the street. Out back, the home borders a peaceful greenbelt, creating a beautiful natural backdrop and added privacy with no homes directly behind. A 2-car garage provides ample parking and storage. With its timeless Craftsman character, generous floor plan, exceptional condition, and tranquil greenbelt setting, this one-owner home is a rare opportunity to enjoy space, privacy, and pride of ownership in a truly special setting. There is no HOA.

5
beds

3
baths

2,632 Sq.Ft. LIVING AREA

9,583 Sq.Ft. lot

Brian Billones

Brian Billones

Features & Amenities

Interior

  • total bedrooms5
  • Total bathrooms3
  • full bathrooms2
  • half bathroom1
  • Flooring Hardwood, Carpet
  • Fireplace Gas
  • APPLIANCES Dishwasher, Disposal, Dryer, Microwave, Refrigerator, Stove(s)/Range(s), Washer
  • other interior Features Bath Off Primary, Dbl Pane/Storm Window, Dining Room, Fireplace, Skylight(s), Walk-In Closet(s)

Area & Lot

  • Status For Sale
  • Living Area2,632 Sq.Ft.
  • Total Area2,632 Sq.Ft.
  • Lot Area9,583 Sq.Ft.
  • MLS® ID2577752
  • TypeResidential
  • YEAR BUILT2006
  • Architecture StylesCraftsman
  • Middle SchoolGateway Mid
  • High SchoolHenry M. Jackson Hig
  • School DistrictEverett

Exterior

  • STORIES2
  • water SourcePublic
  • roofComposition
  • lot featuresCul-De-Sac, Curbs, Dead End Street, Paved, Secluded
  • parkingAttached Garage
  • HEAT TYPEForced Air
  • AIR CONDITIONINGCentral Air, Forced Air
  • sewerSewer Connected
  • SubstructurePoured Concrete
  • security FeaturesFully Fenced
  • other exterior FeaturesWood

Financial

  • Sales Price$997,500
  • Real Estate Tax $10,347/yr